Book Discovery Call Call 416-200-7010
The Strategy
Our Approach Why Alberta
Properties
Active Inventory Dual Income Homes Portfolio — Crawford Plains Portfolio — Inglewood Build Progress
Resources
Buying Process Calculator Free Guide FAQ Reviews Blog
Build Progress

The renderings turn into
framing, then keys.

Everything you see on the inventory page is an artist’s rendering, because the buildings are sold before they are finished. This page is the other half of that: photographs I take on site, dated, from projects at every stage — demolition through handover. Nothing here is a rendering.

I add photos after each site visit. If you want to see a specific stage that isn’t posted yet, ask me and I’ll shoot it.

9
Projects under construction
23
Site photographs posted
10
Site clips posted
Aug 2026
Most recent site visit
The eight months

From firm deal to keys, one stage at a time.

Every project runs the same arc. No single site below has been photographed at all nine stages, so each stop here is illustrated from whichever building was at that point when I visited.

Swipe the timeline
  1. Month 0
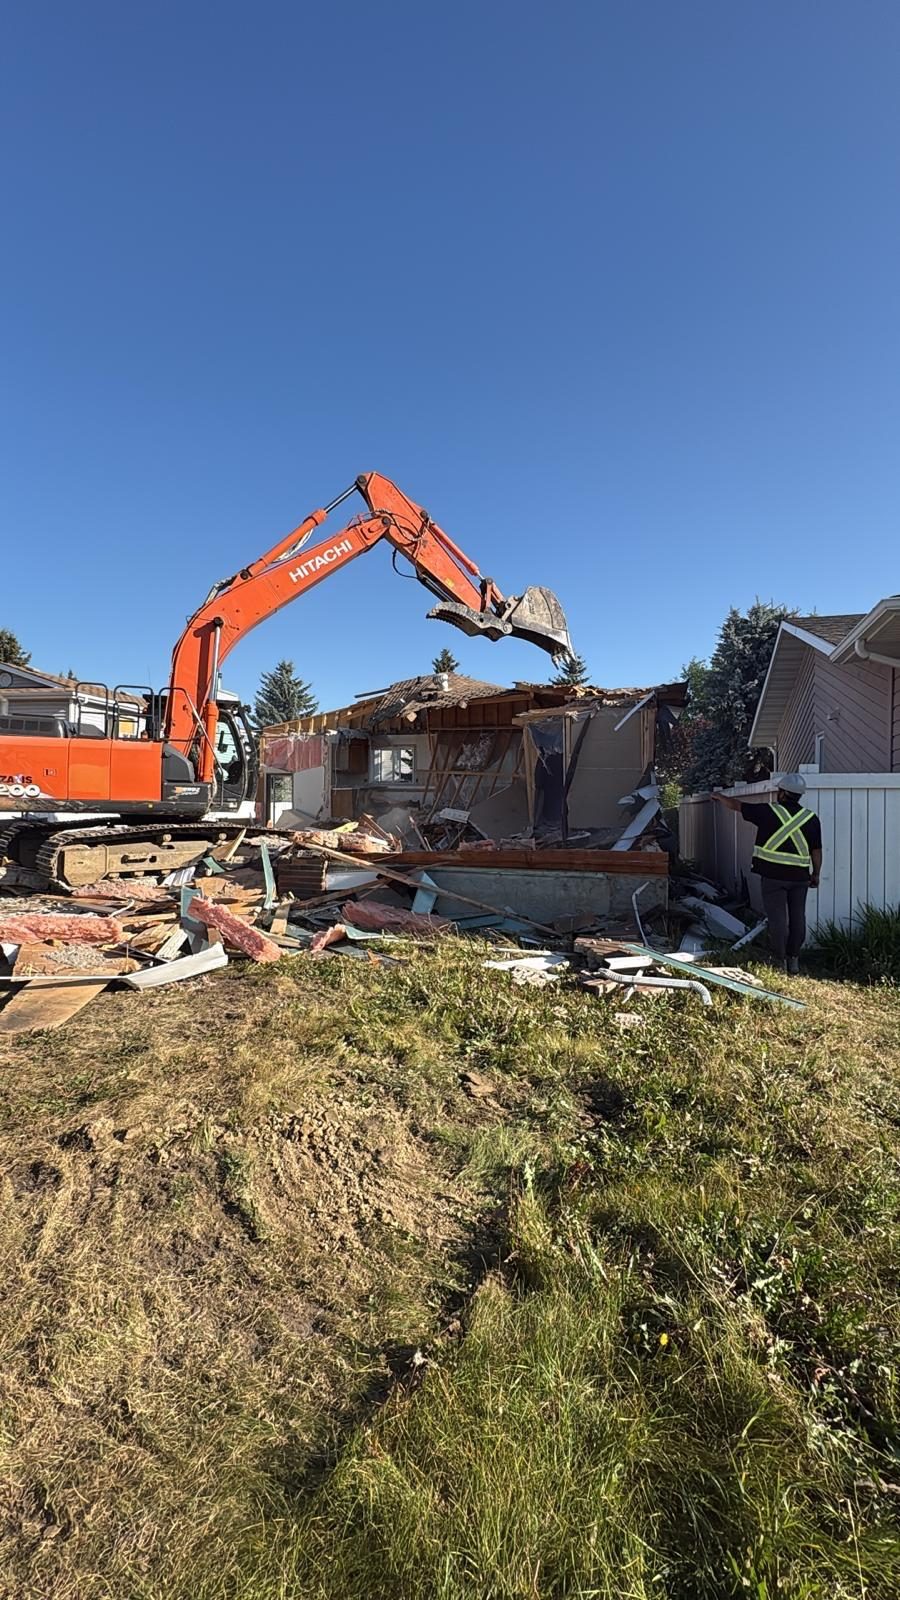
    Purchase & demolition
    Purchase & demolition — Site clearing
    The existing house comes down and the lot is cleared once the deal is firm.
    Photographed on site
  2. Month 1
    Excavation & foundation
    Excavation & foundation — 9-Plex Inglewood
    Dig, footings, walls poured, then services run to the building.
    Photographed at 9-Plex Inglewood
  3. Month 2
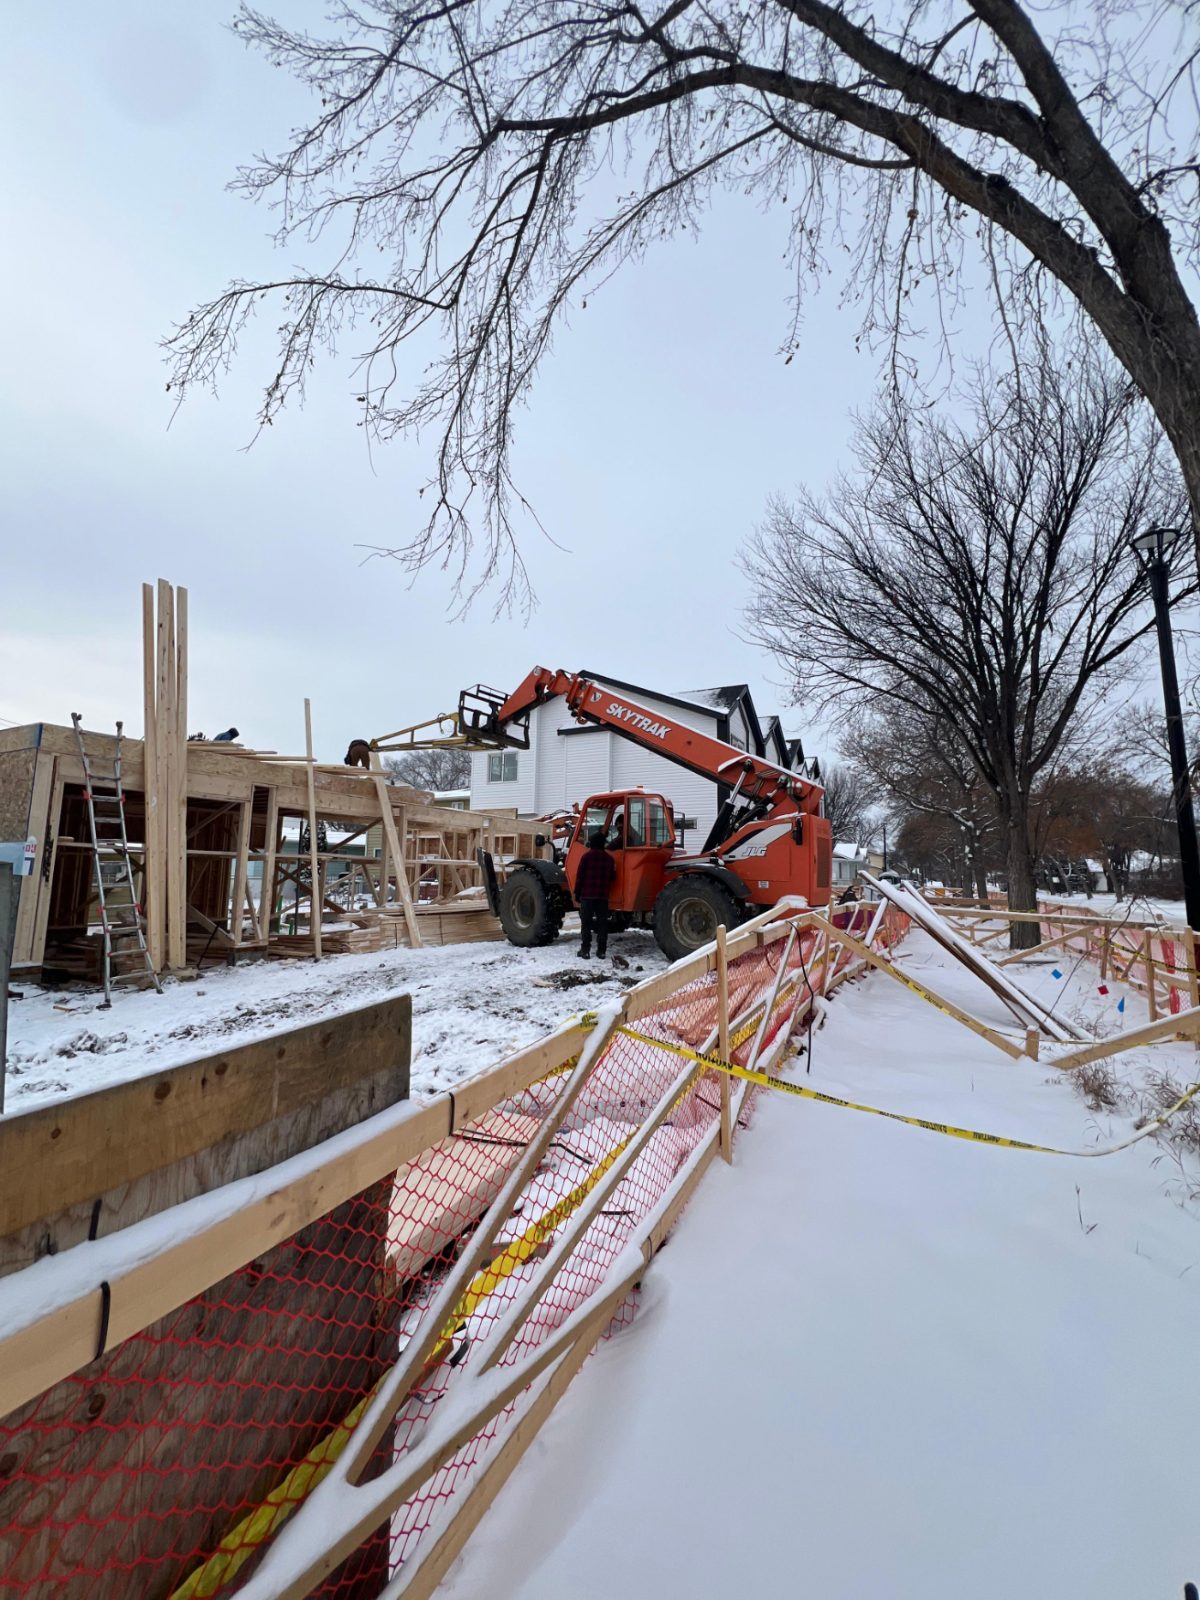
    Framing
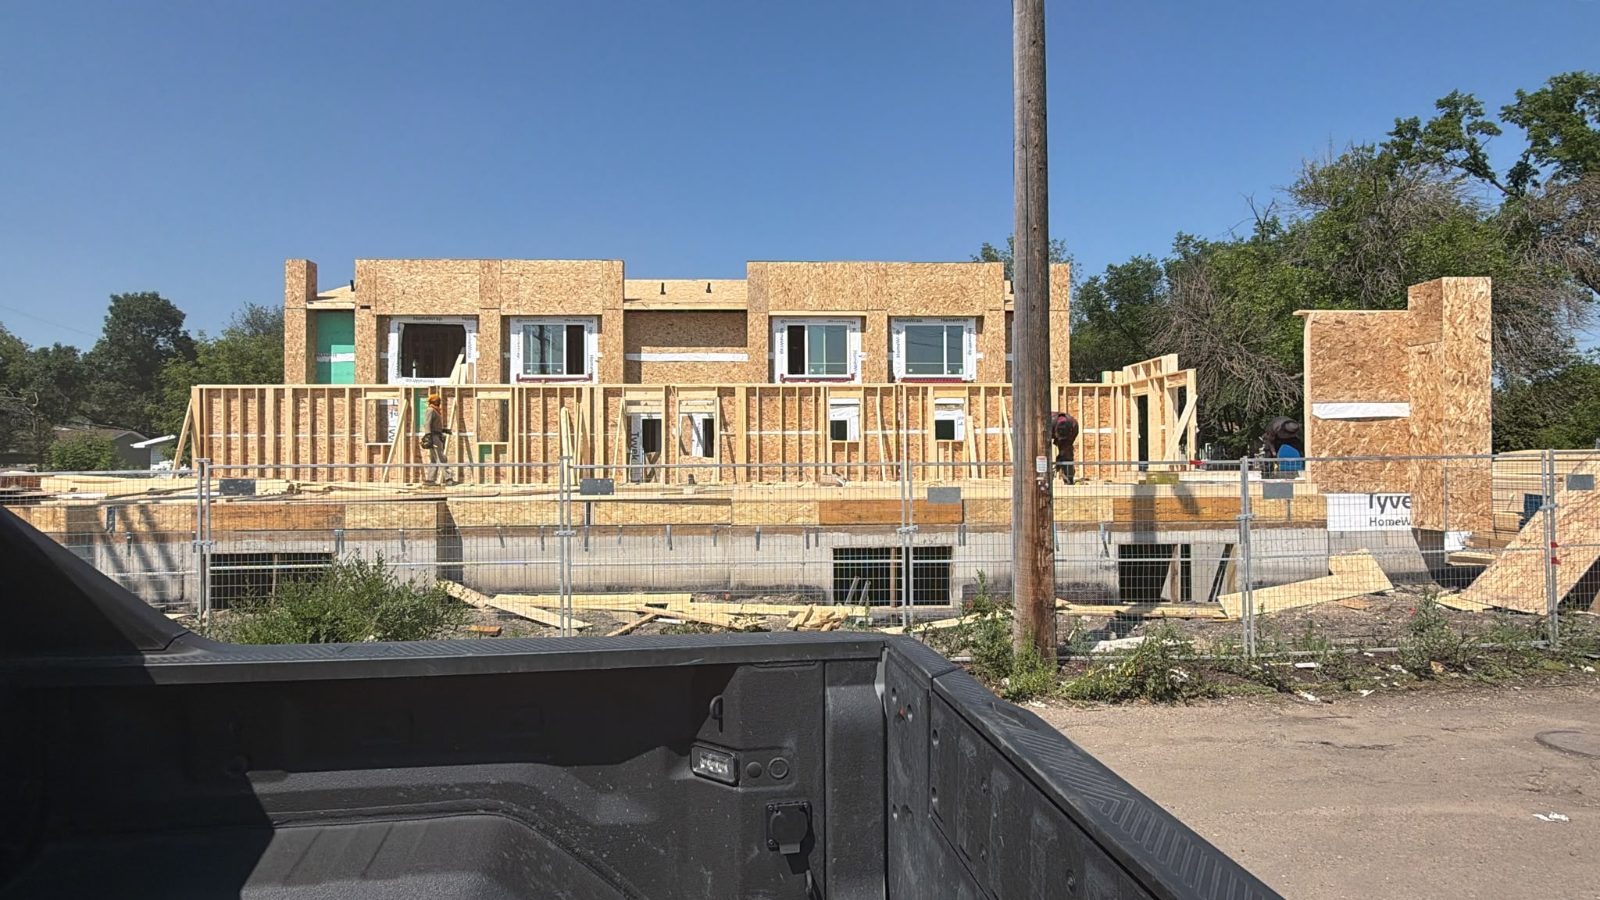
    Framing — 8-Plex Prince Charles
    Main and upper floors stood and braced on the foundation.
    Photographed at 8-Plex Prince Charles
  4. Month 3
    Roof & envelope
    Roof & envelope — 8-Plex Allendale
    Trusses set, sheathing on, windows in, building wrapped.
    Photographed at 8-Plex Allendale
  5. Month 4
    Exterior & rough-ins
    Exterior & rough-ins — 9-Plex Inglewood
    Siding and trim outside; mechanical, electrical and insulation inside.
    Photographed at 9-Plex Inglewood
  6. Month 5
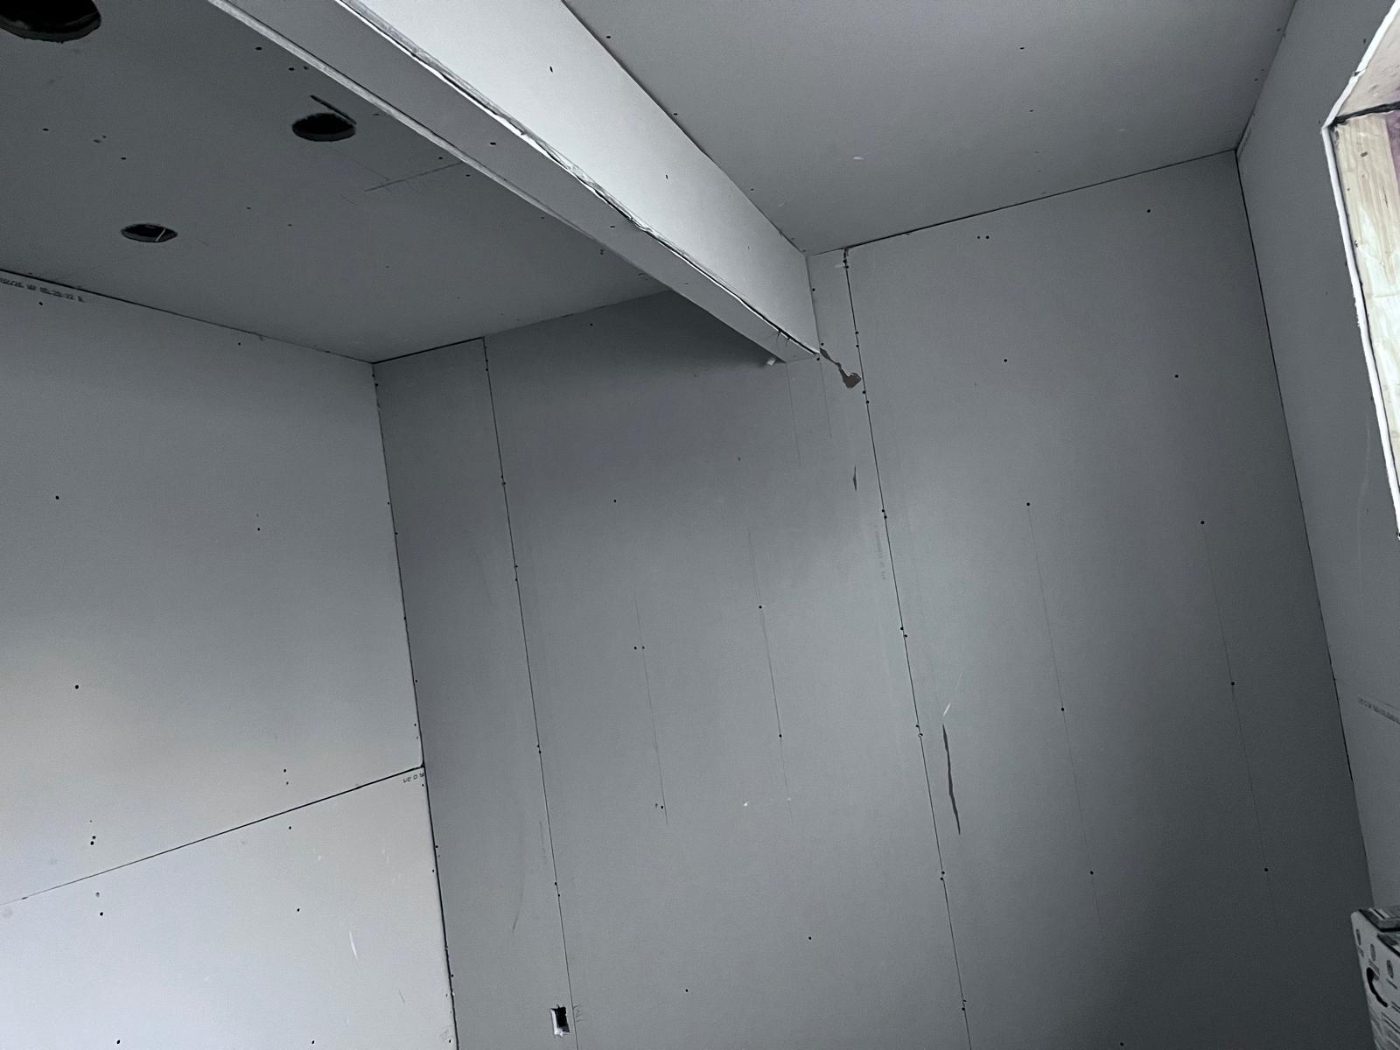
    Drywall
    Drywall — 8-Plex Glenwood
    Board, tape and paint, then interior doors hung.
    Photographed at 8-Plex Glenwood
  7. Month 6
    Interior finishing
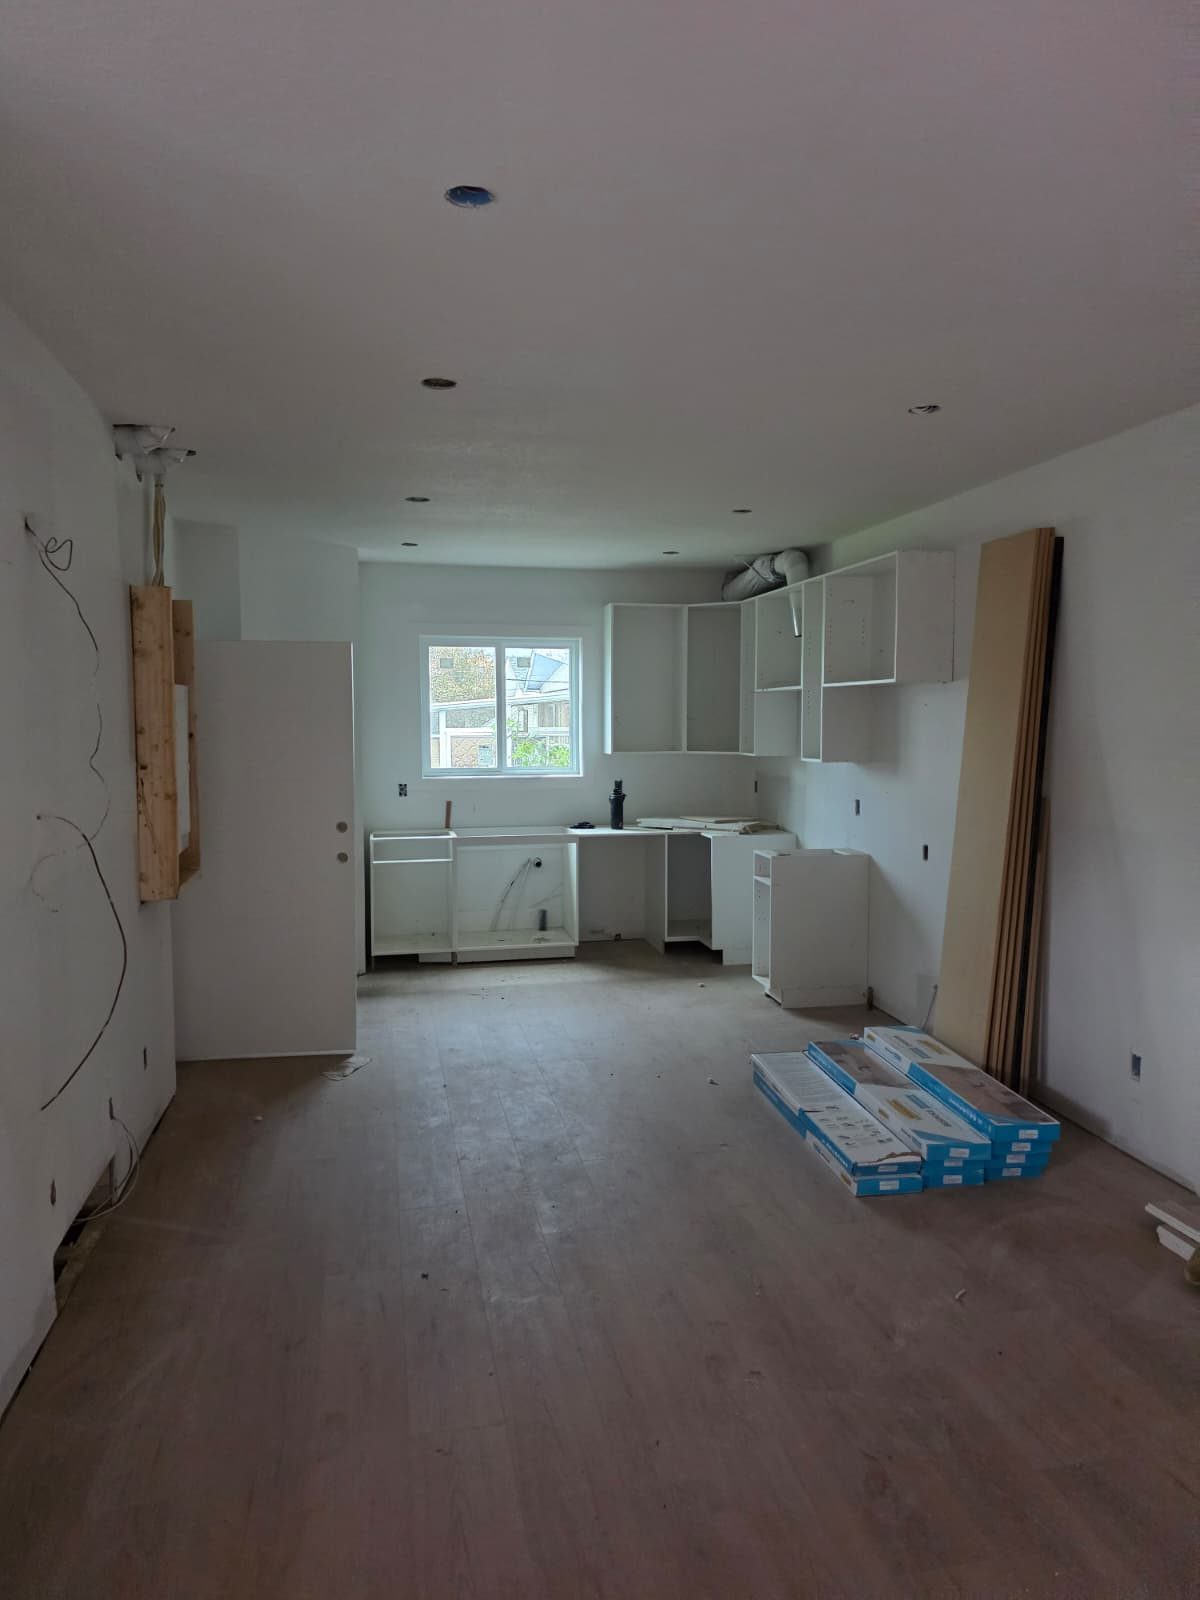
    Interior finishing — 8-Plex Sherwood Park
    Kitchens, bath tile, flooring and fixtures land suite by suite.
    Photographed at 8-Plex Sherwood Park
  8. Month 7
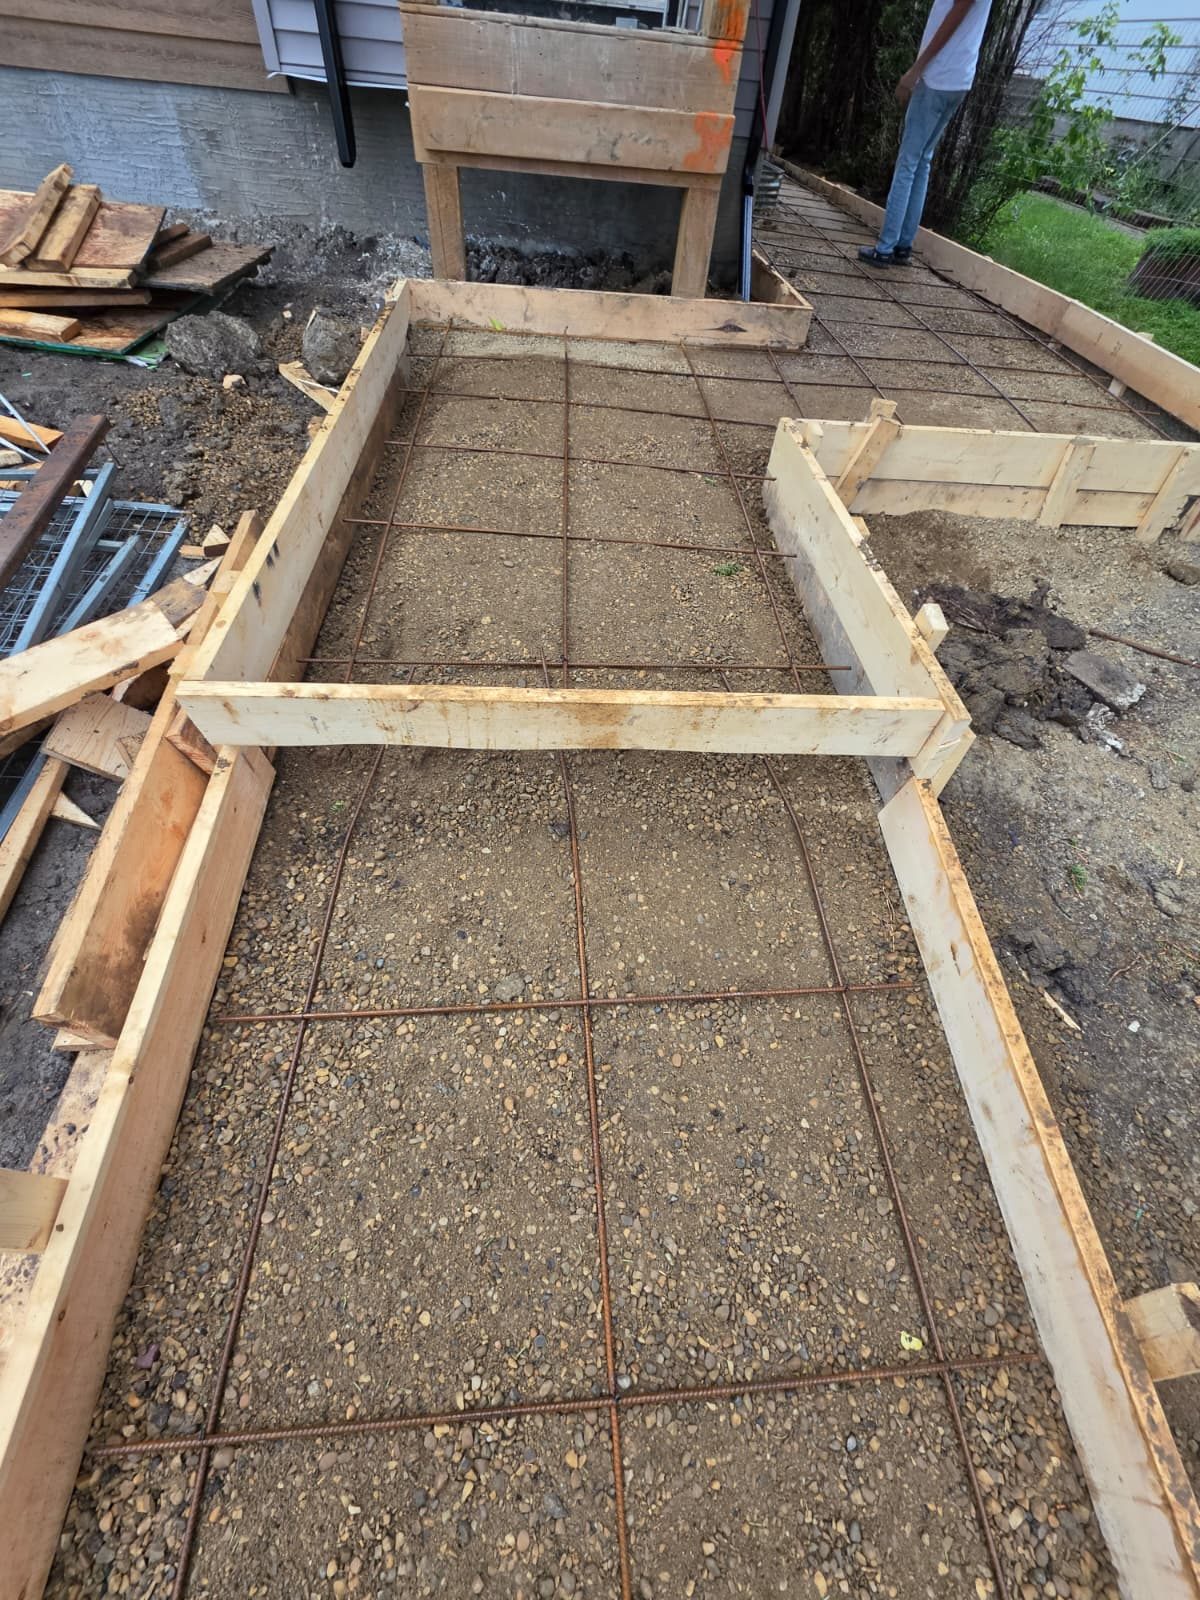
    Site works
    Site works — 8-Plex Sherwood Park
    Walkways formed and poured, parking and landscaping complete.
    Photographed at 8-Plex Sherwood Park
  9. Month 8
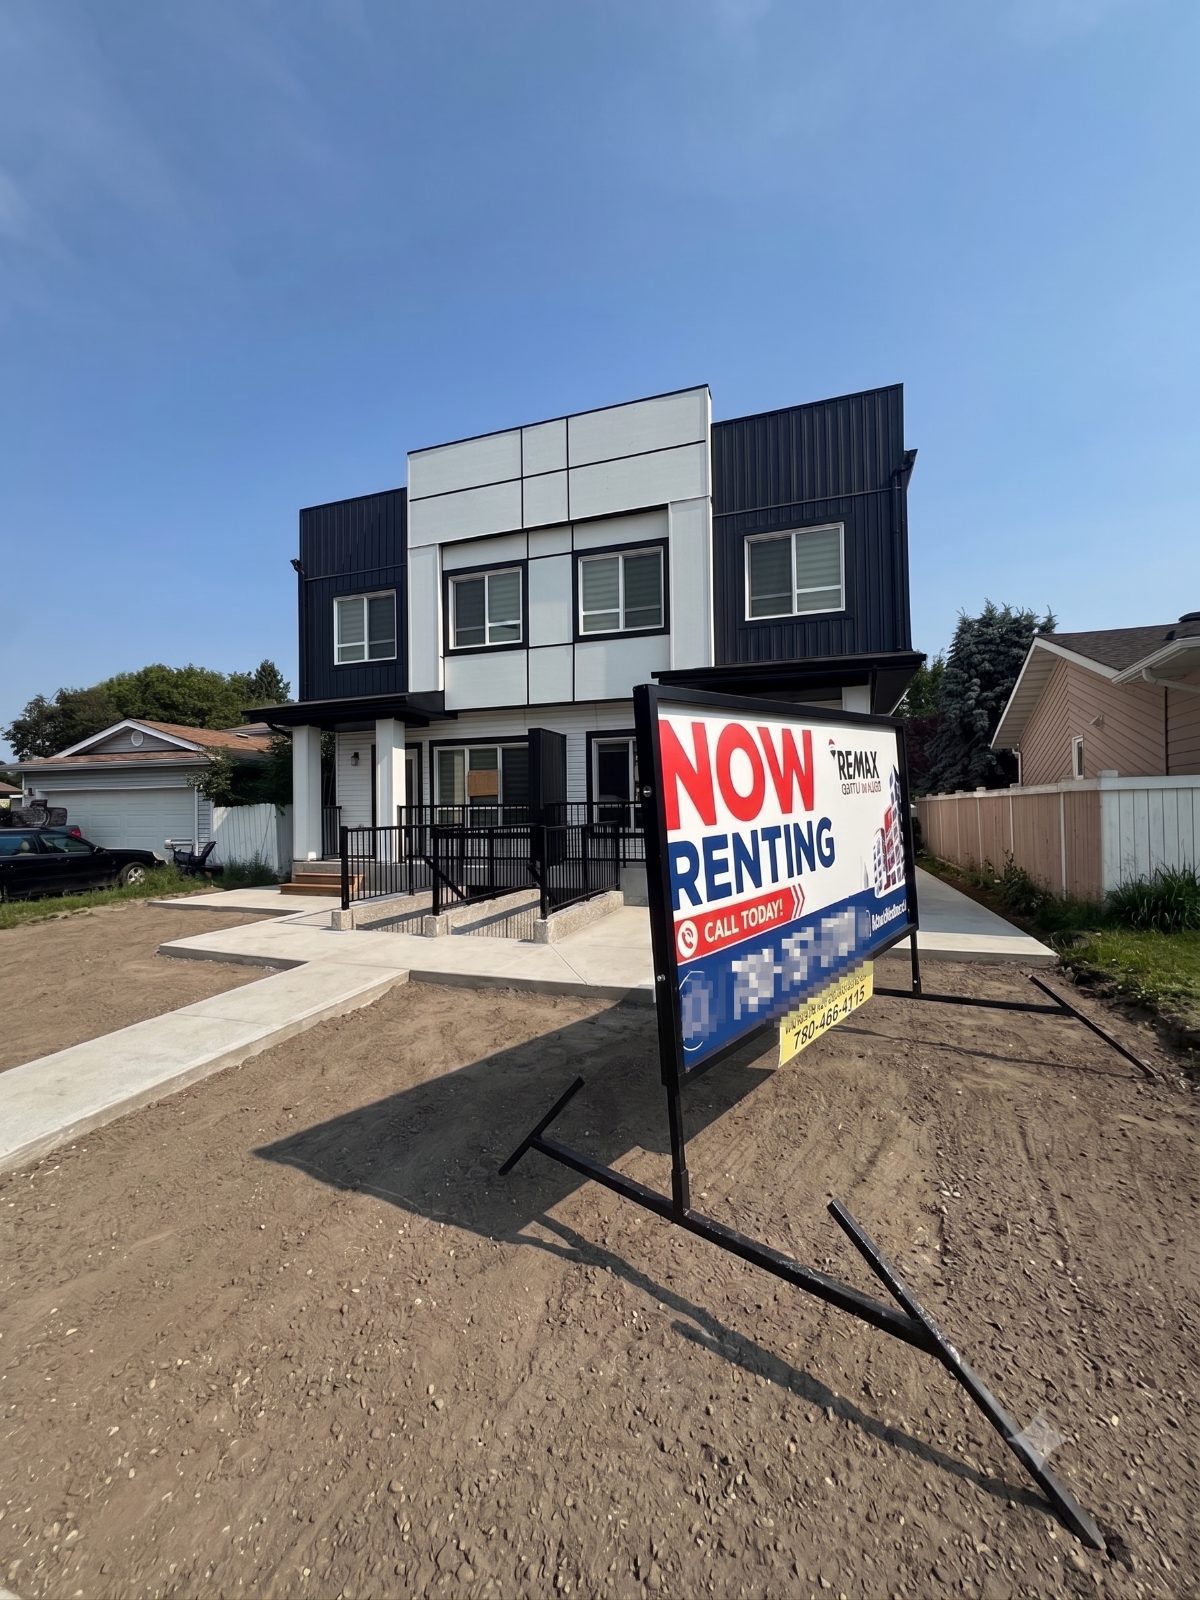
    Pre-leasing & handover
    Pre-leasing & handover — 7-Plex Crawford Plains
    Units advertised and leased ahead of closing, then keys.
    Photographed at 7-Plex Crawford Plains

Months are counted from a firm deal and describe the typical sequence, not a schedule. Construction timelines move with weather, trades, inspections, supply and municipal approvals, and an individual project can run materially longer or shorter than the eight months shown. Nothing here is a commitment to a completion date.
Under construction

The sites I am on right now.

Each card below is a separate project by a separate builder, photographed on the dates shown — not necessarily the building you would be buying. Elevations, finishes, layouts, unit counts, site conditions and build durations vary by project. Stage labels describe what a photograph shows on its date; they are not a progress guarantee.

8-PlexHazeldean, Edmonton · Alberta

8-Plex Hazeldean

Siding and stucco are on, windows and doors in, and the entry decks are framed. The earlier shots in the sequence are the same building in spring, still wrapped.

Under construction
Month 4 of 8 · Exterior & rough-ins
8-Plex Hazeldean — On site, Spring 2026
Photograph · unretouched
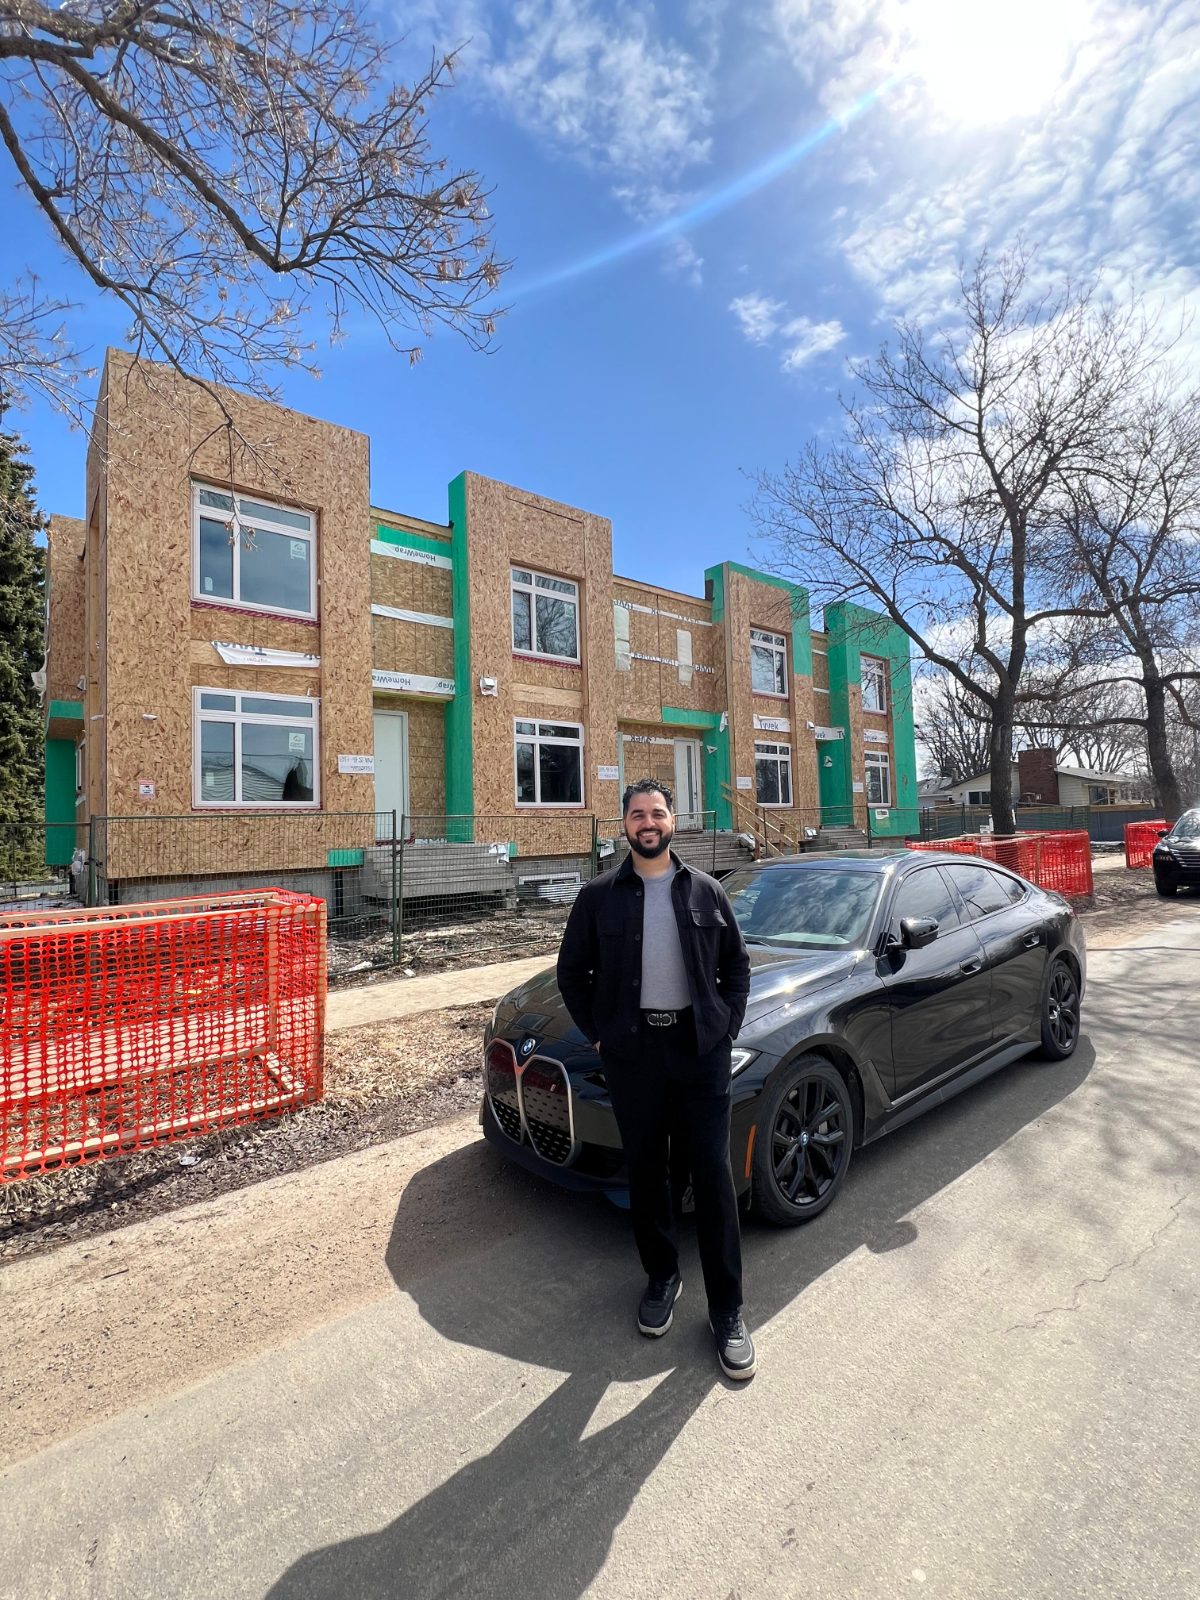
On siteMonth 3 · Roof & envelope

Me out front on a walkthrough — this is the front elevation from the street.

Photographed Spring 2026
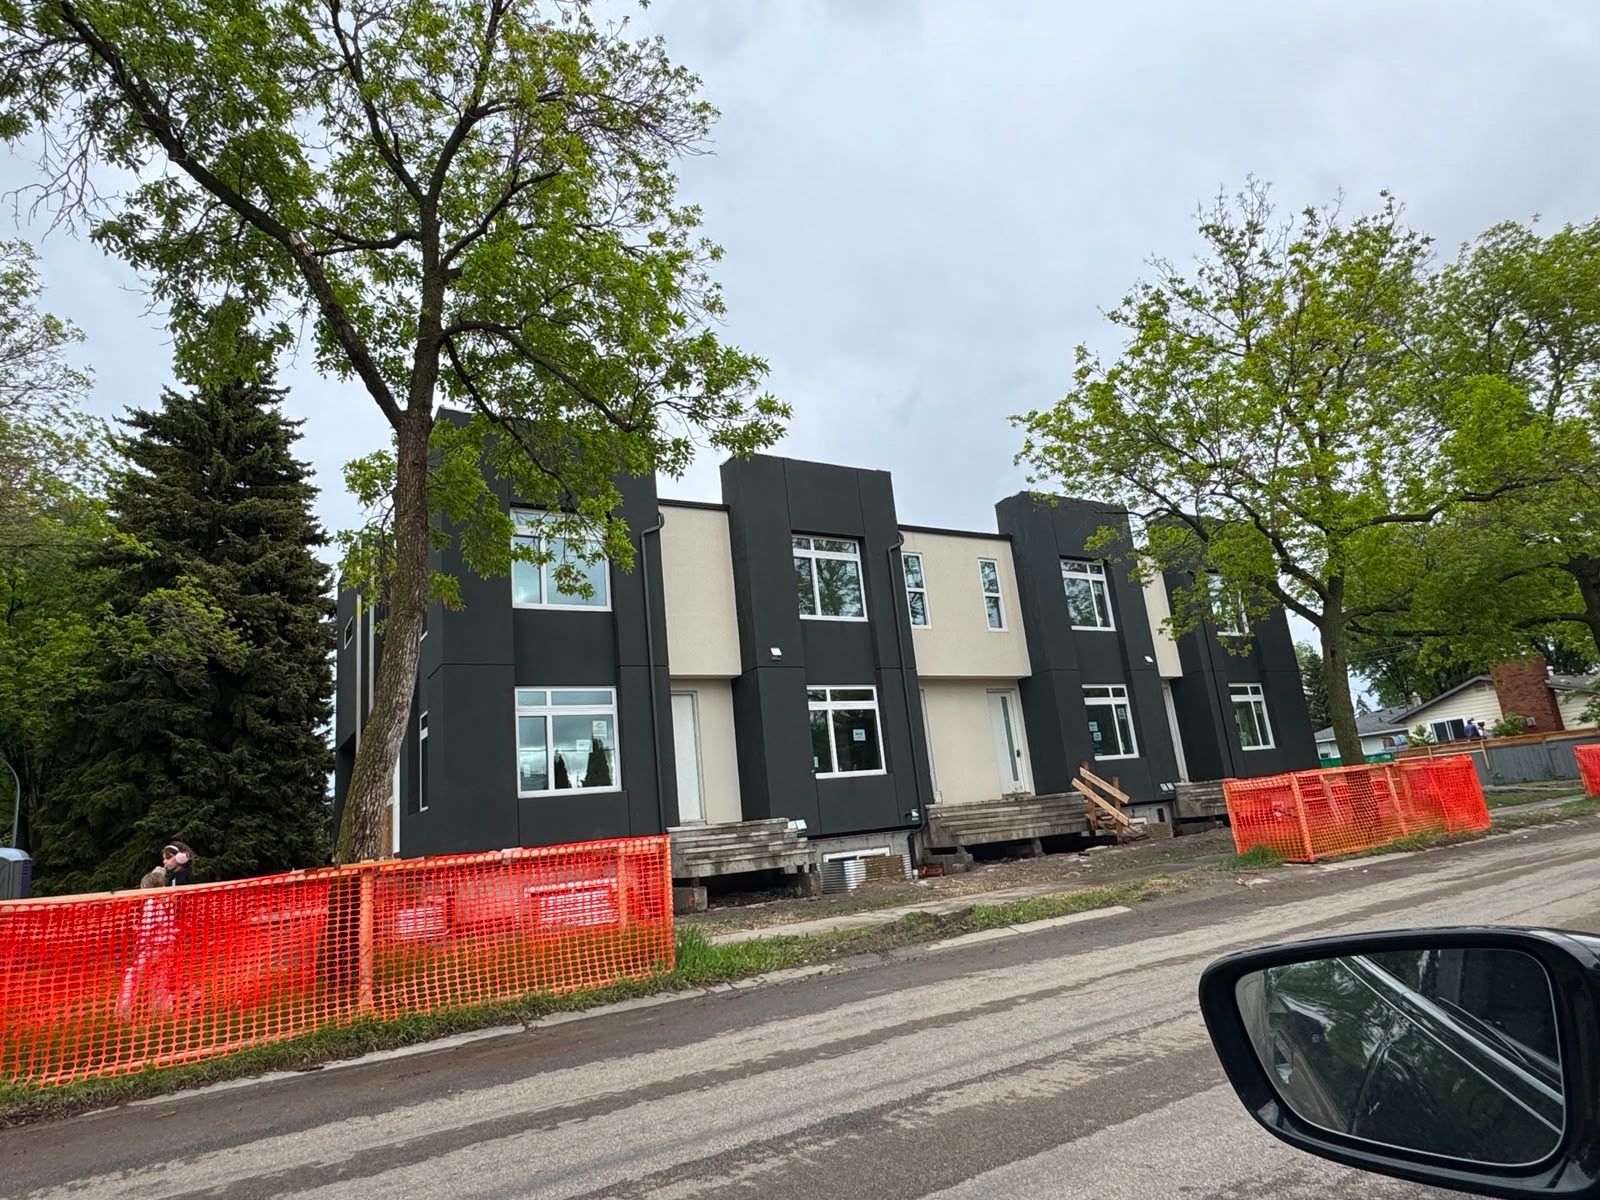
8-Plex Hazeldean — Siding complete, Summer 2026
Photograph · unretouched
Siding completeMonth 4 · Exterior & rough-ins

Dark siding and cream stucco on, windows and doors in, entry decks framed.

Photographed Summer 2026
Earlier stages1 earlier photograph · oldest at the right
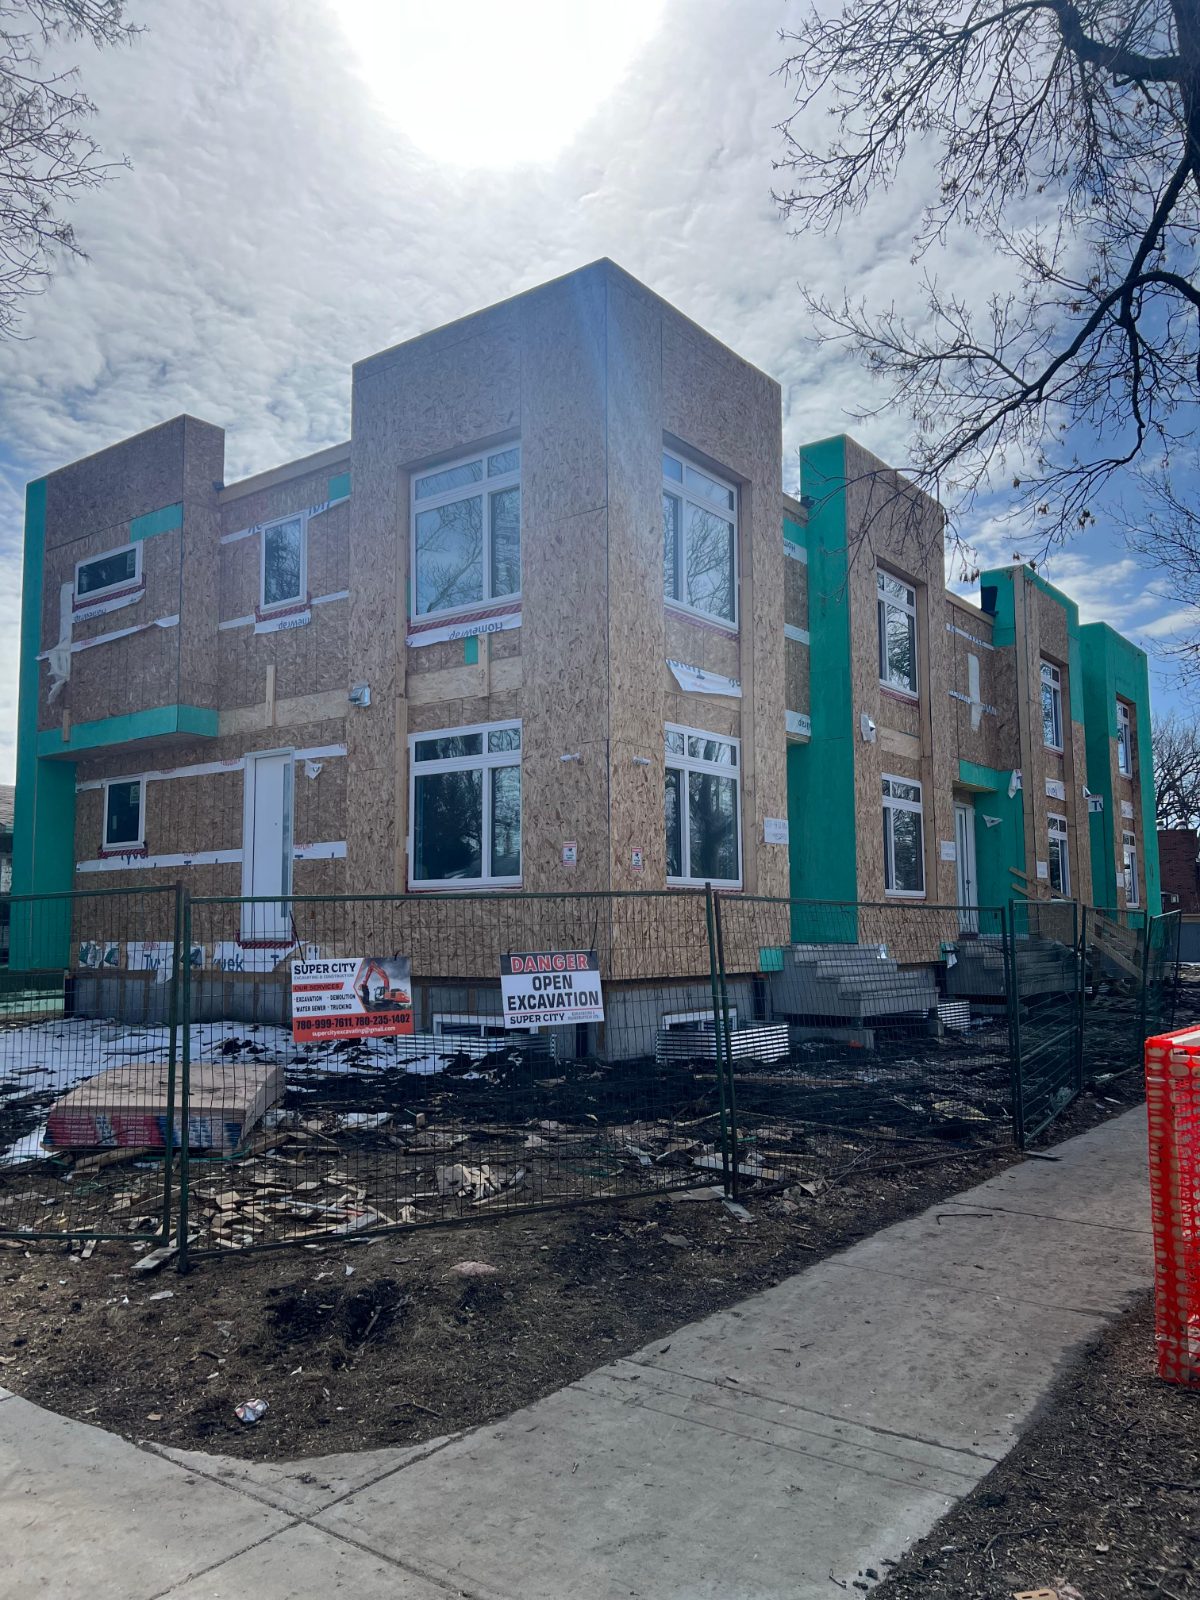
  • 8-Plex Hazeldean — Sheathed & glazed, Spring 2026
    Month 3
    Sheathed & glazed
    Corner elevation with windows installed and the building wrap going up over the sheathing.
    Photographed Spring 2026
Swipe for the full sequence
9-PlexInglewood, Edmonton · Alberta

9-Plex Inglewood

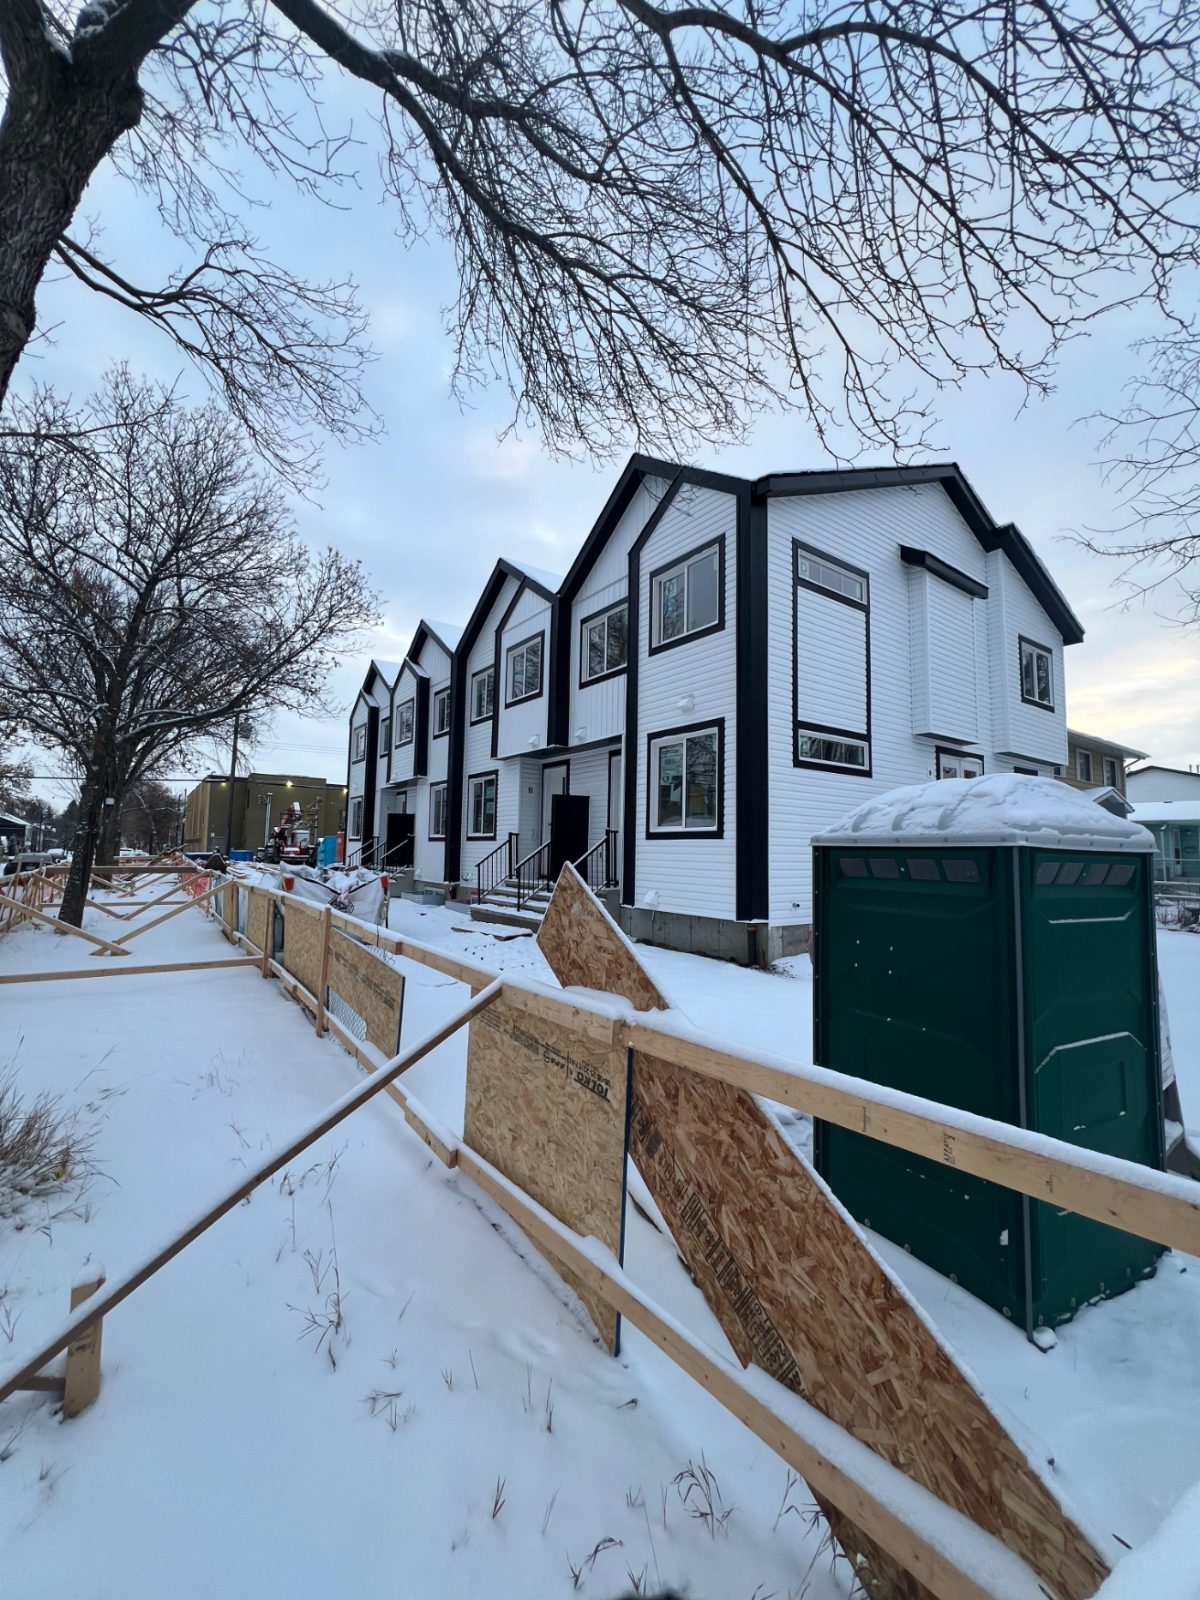
Nine doors rather than eight. The first block is closed in with siding and trim on, while the excavator was still working the servicing trench alongside it.

Under construction
Month 4 of 8 · Exterior & rough-ins
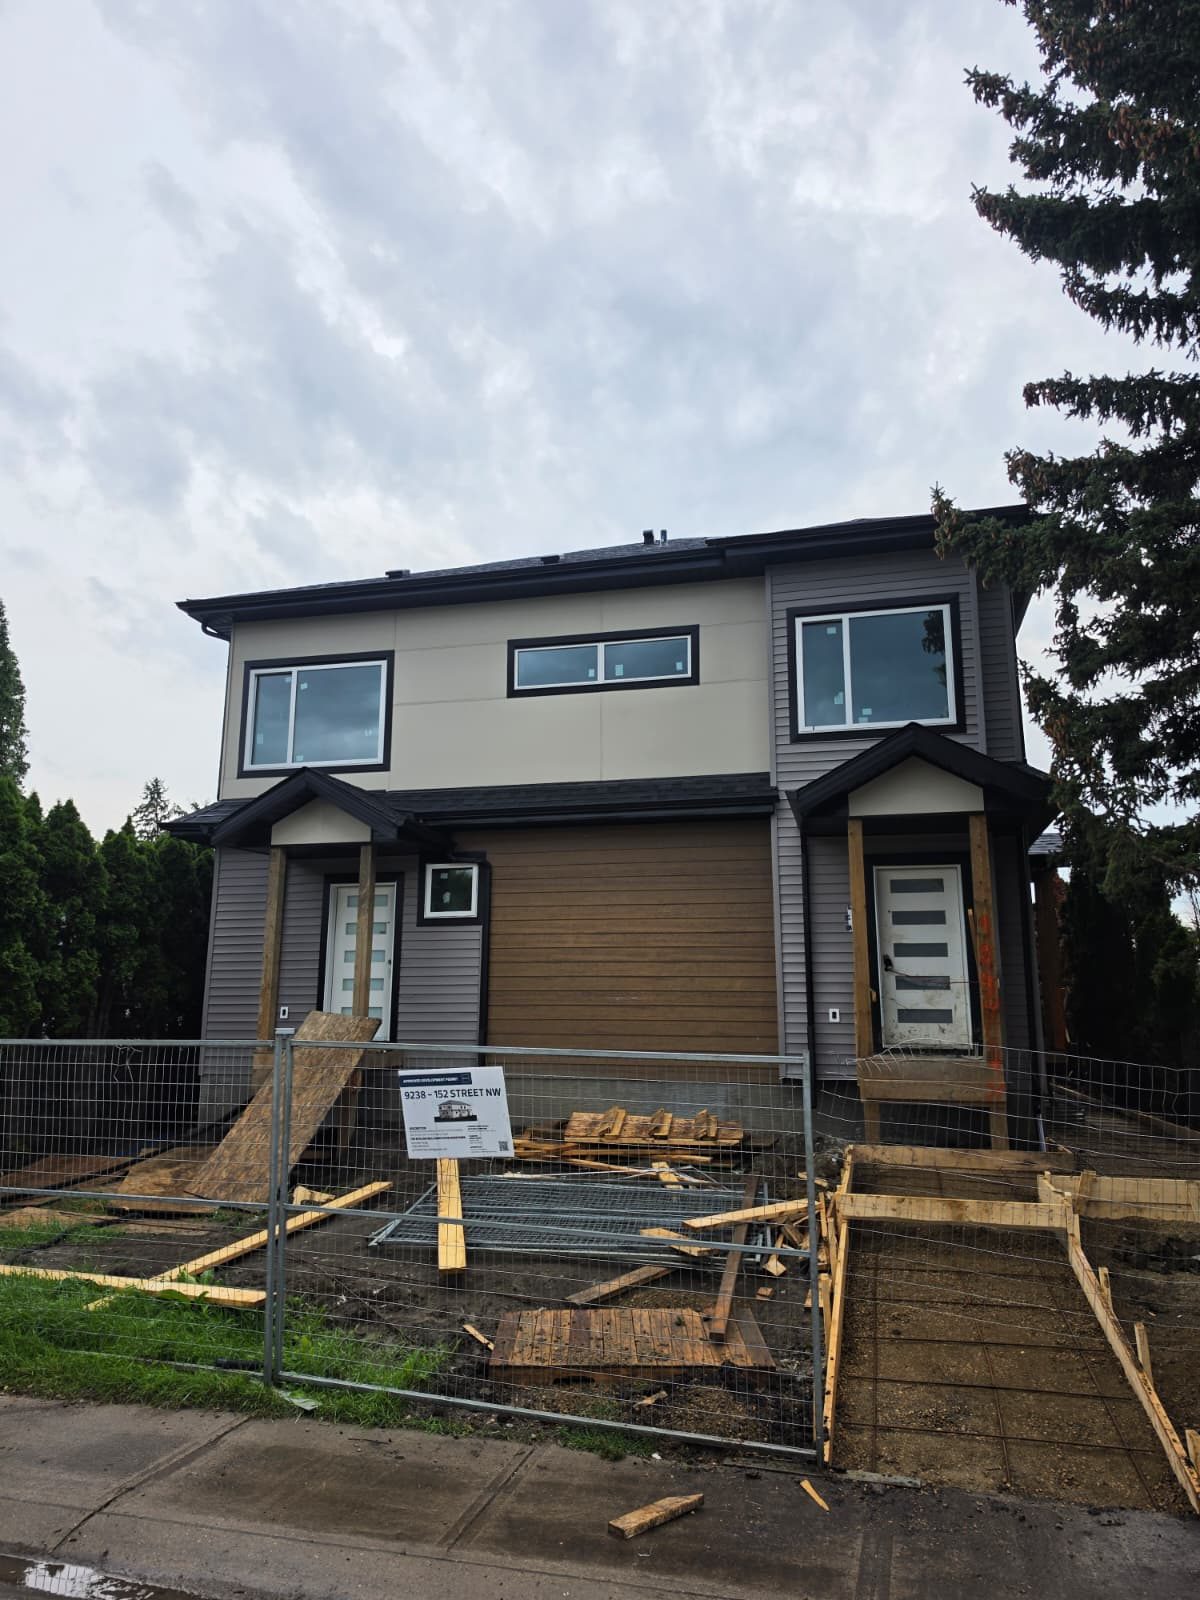
9-Plex Inglewood — Exterior closed in, Winter 2026
Photograph · unretouched
Exterior closed inMonth 4 · Exterior & rough-ins

Siding, black trim and gable ends complete on the first block.

Photographed Winter 2026
Clip · unedited
Site walkthroughMonth 4 · Exterior & rough-ins

Muted, no sound track — filmed on site.

Filmed Winter 2026
Latest site visit · Winter 20262 more photographs from this visit
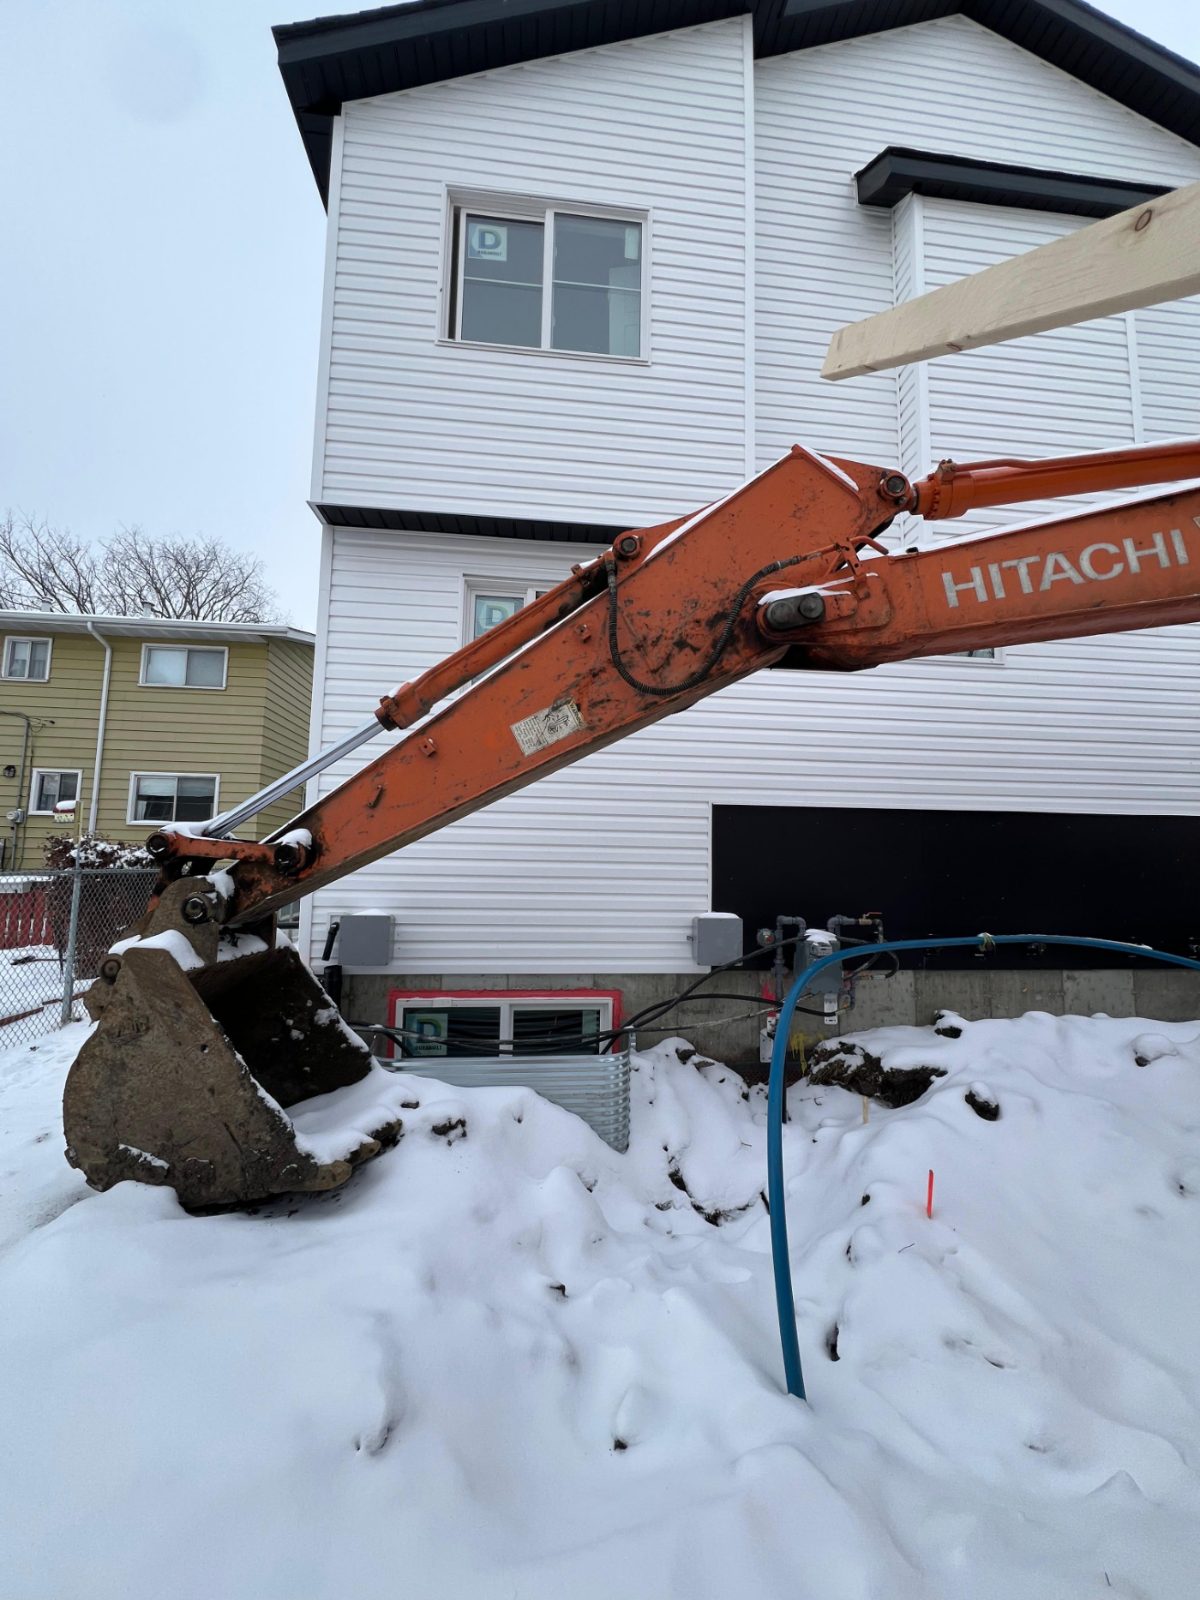
  • 9-Plex Inglewood — Servicing, Winter 2026
    Month 1
    Servicing
    Excavator alongside the building with the water service run in.
    Photographed Winter 2026
  • 9-Plex Inglewood — Excavation & forms, Winter 2026
    Month 1
    Excavation & forms
    Foundation forms and insulation going in through the snow.
    Photographed Winter 2026
Swipe for the full sequence
9-PlexJasper Park, Edmonton · Alberta

9-Plex Jasper Park

Filmed rather than photographed — two clips walking the site from the street through to the garden suite at the rear of the lot.

Under construction
Month 3 of 8 · Roof & envelope
Clip · unedited
Front elevationMonth 3 · Roof & envelope

The front of the building from the street.

Filmed Winter 2026
Clip · unedited
Site walkthroughMonth 3 · Roof & envelope

Walking the lot from the street through to the garden suite at the rear.

Filmed Winter 2026
7-PlexStrathearn, Edmonton · Alberta

7-Plex Strathearn

Directly opposite the Strathearn LRT stop — tenants walk out the door and onto the platform. Framed, sheathed and glazed with the building wrap going on.

Under construction
Month 3 of 8 · Roof & envelope
Clip · unedited
Sheathed & glazedMonth 3 · Roof & envelope

Windows in and building wrap going up over the sheathing.

Filmed Winter 2026
Clip · unedited
Across from the LRTMonth 3 · Roof & envelope

Walking from the platform to the building — the stop is directly across the road.

Filmed Winter 2026
6-PlexAvonmore, Edmonton · Alberta

6-Plex Avonmore

Siding, windows and doors are on and the entry steps are poured. Inside, the suites are at rough-in — ducting, plumbing and insulation going in ahead of drywall.

Under construction
Month 4 of 8 · Exterior & rough-ins
Clip · unedited
Exterior completeMonth 4 · Exterior & rough-ins

Dark siding and white panel, windows and doors in, steps poured.

Filmed Summer 2026
Clip · unedited
Lower level rough-inMonth 4 · Exterior & rough-ins

Ducting, plumbing and insulation through the lower suite.

Filmed Summer 2026
Latest site visit · Summer 20261 more photograph from this visit
  • Month 4
    Upper level rough-in
    Insulation and vapour barrier going on ahead of drywall.
    Filmed Summer 2026
Swipe for the full sequence
8-PlexSherwood Park · Alberta

8-Plex Sherwood Park

Cladding, windows and garage doors are on. Interiors are being finished suite by suite while the walkways are formed at the curb.

Under construction
Month 7 of 8 · Site works
8-Plex Sherwood Park — Exterior nearly complete, August 2026
Photograph · unretouched
Exterior nearly completeMonth 7 · Site works

Siding, windows and garage doors installed; walkway forms at the curb.

Photographed August 2026
8-Plex Sherwood Park — Suite kitchen, August 2026
Photograph · unretouched
Suite kitchenMonth 6 · Interior finishing

Cabinets hung, flooring down, drywall painted.

Photographed August 2026
Latest site visit · August 20264 more photographs from this visit
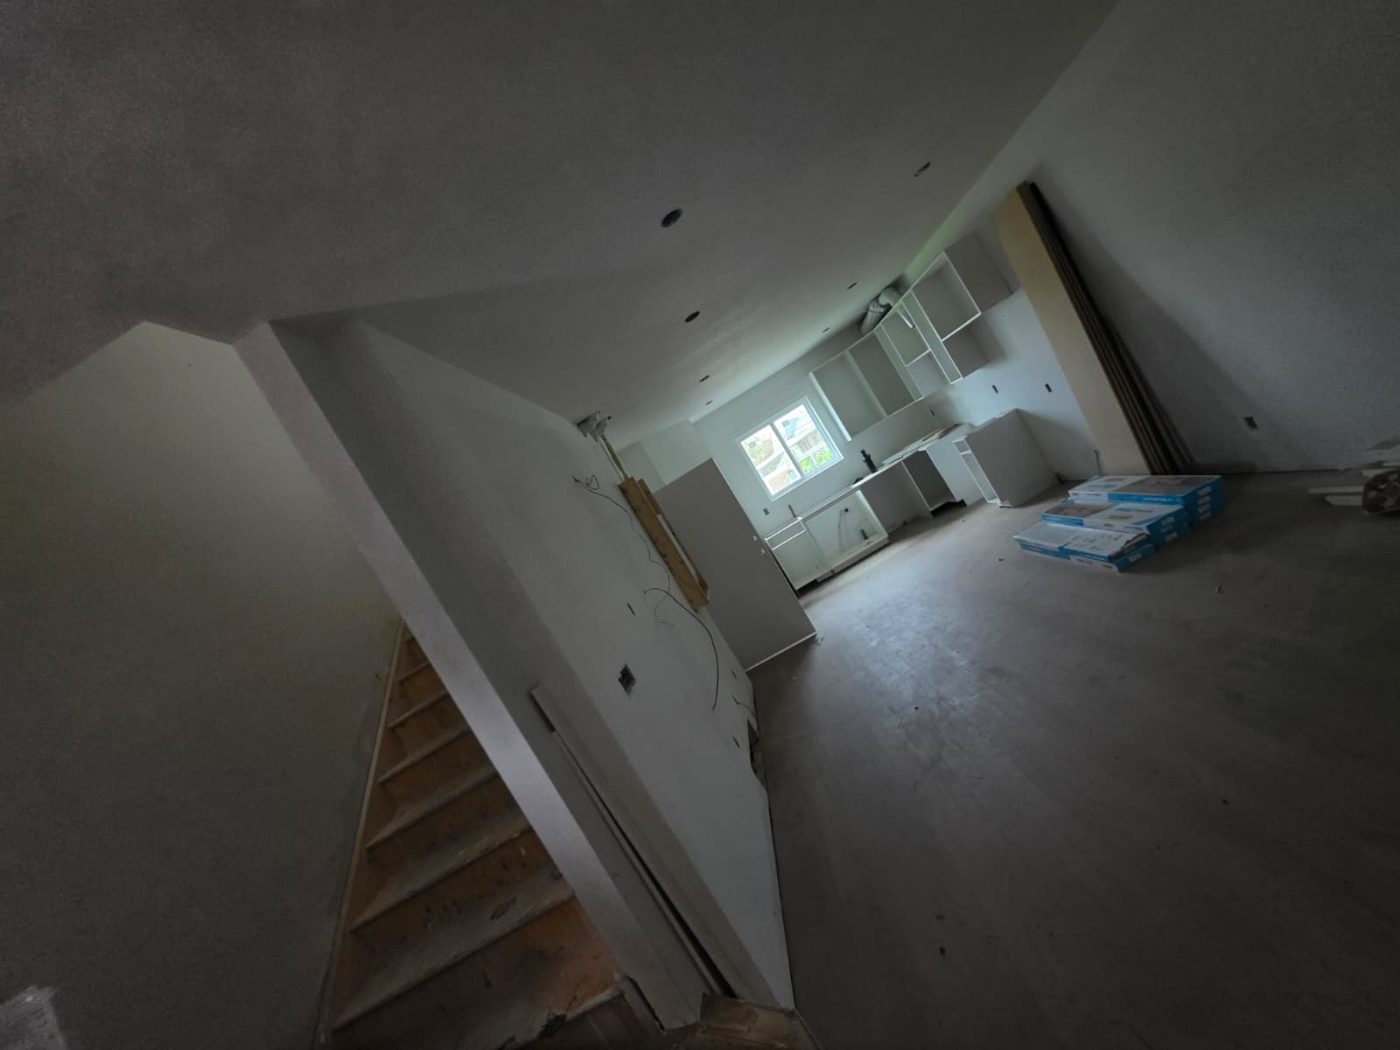
  • 8-Plex Sherwood Park — Stair core & great room, August 2026
    Month 6
    Stair core & great room
    Drywall finished and flooring laid through the main level.
    Photographed August 2026
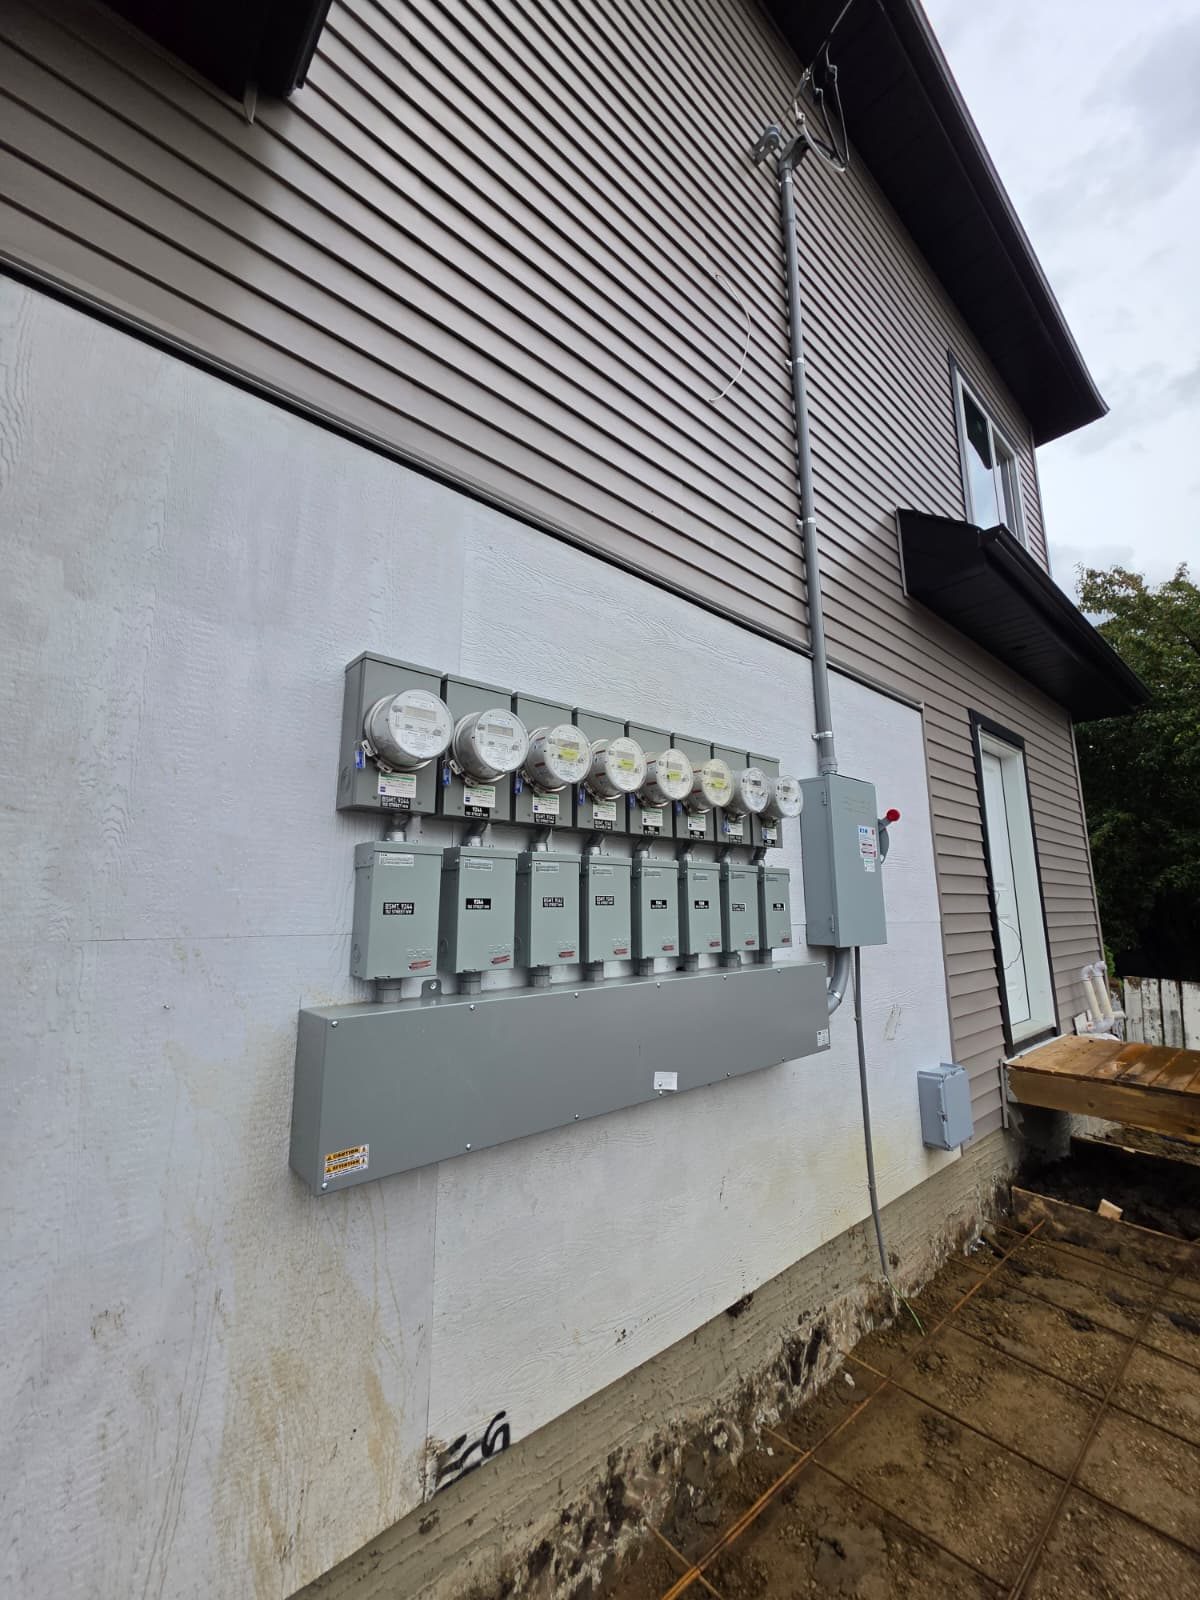
  • 8-Plex Sherwood Park — Utility meters, August 2026
    Month 4
    Utility meters
    A bank of separate meters on the side elevation.
    Photographed August 2026
  • 8-Plex Sherwood Park — Walkway forms, August 2026
    Month 7
    Walkway forms
    Rebar tied and formed, ready to pour.
    Photographed August 2026
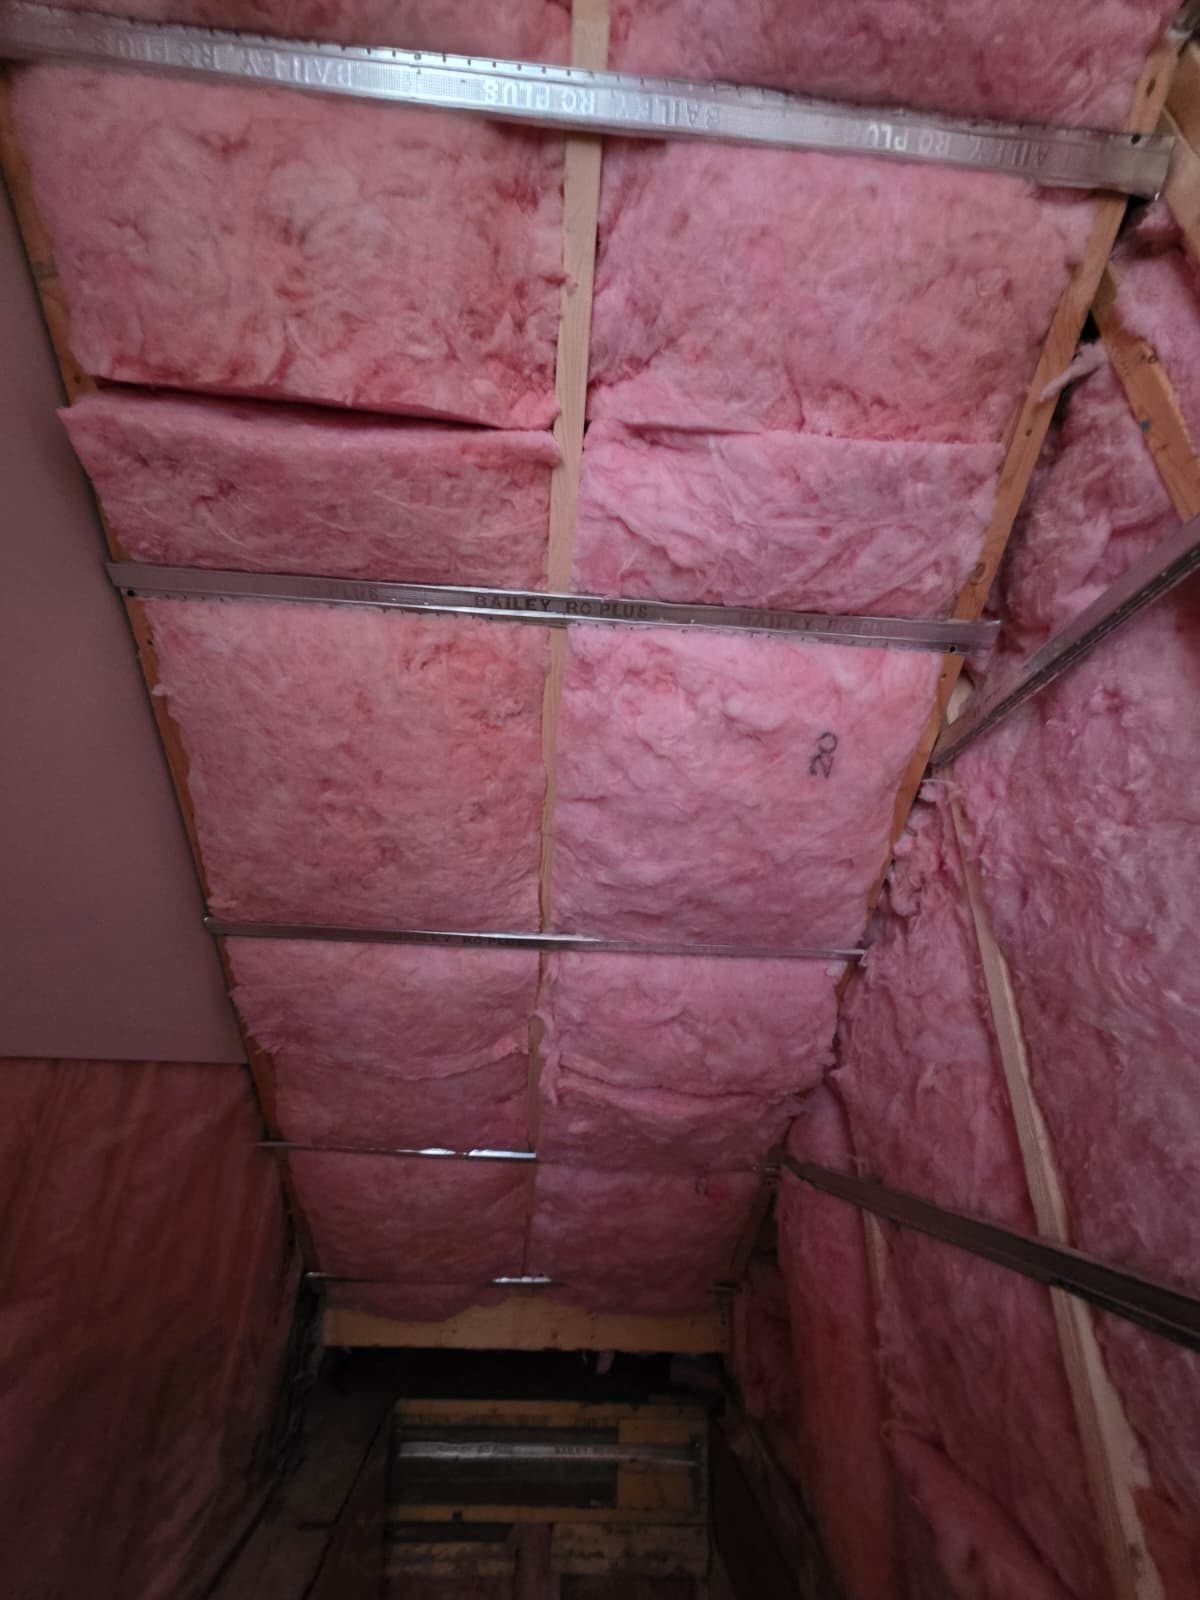
  • 8-Plex Sherwood Park — Insulation, August 2026
    Month 4
    Insulation
    Batt insulation in the floor system before the ceiling closes up.
    Photographed August 2026
Swipe for the full sequence
8-PlexGlenwood, Edmonton · Alberta

8-Plex Glenwood

Drywall is finished and painted, bath surrounds are tiled and doors are hung. The framing shots at the end of the sequence are the same building last winter.

Under construction
Month 6 of 8 · Interior finishing
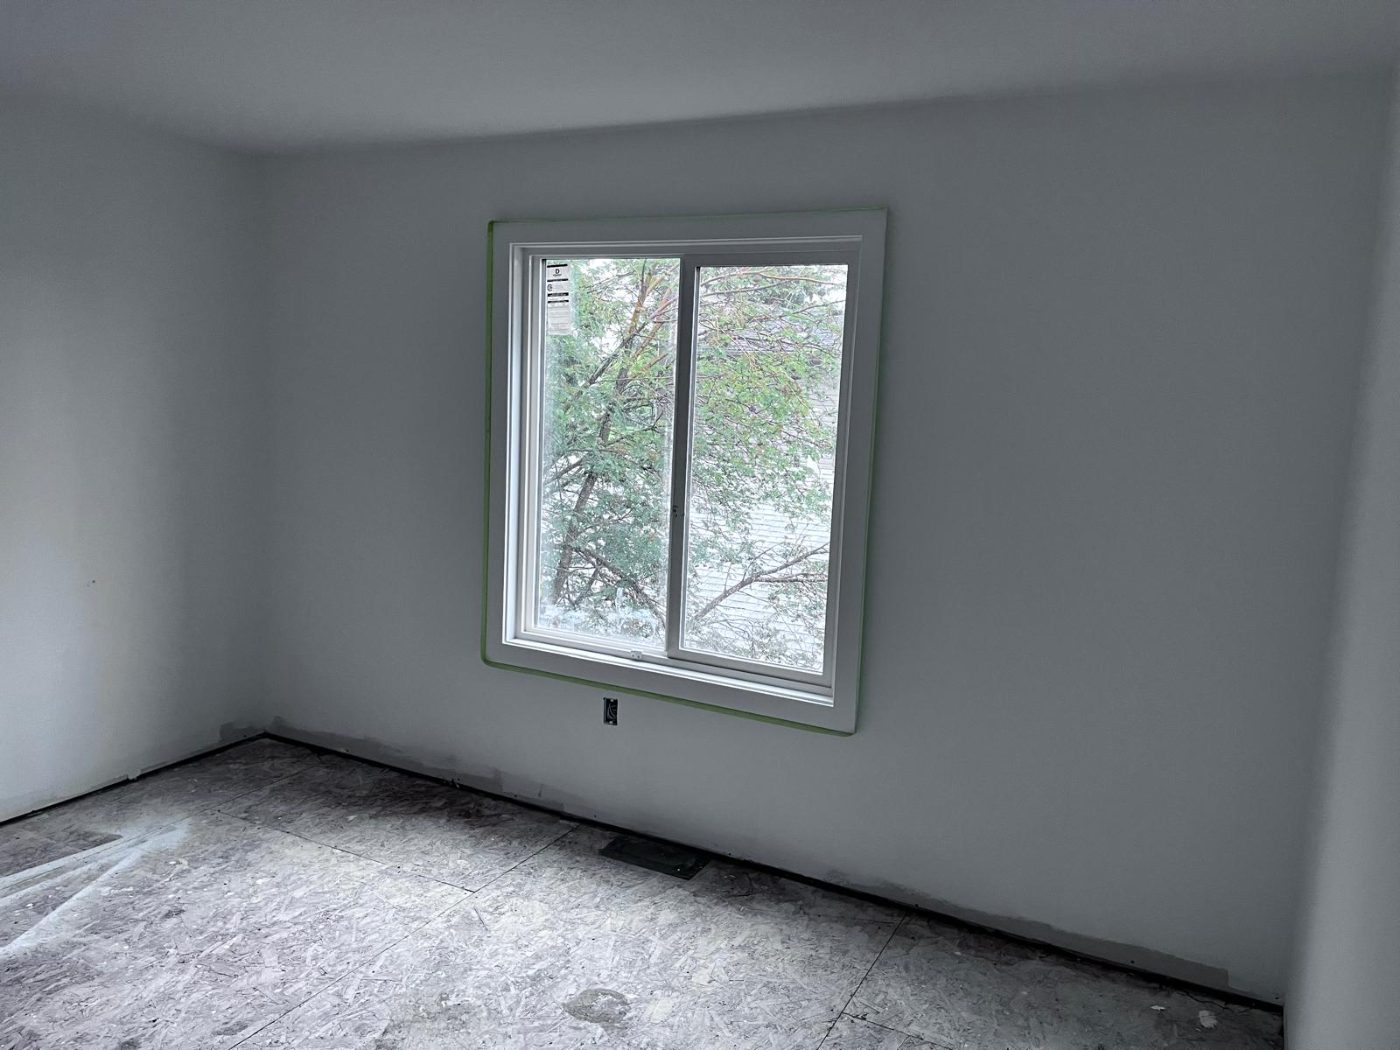
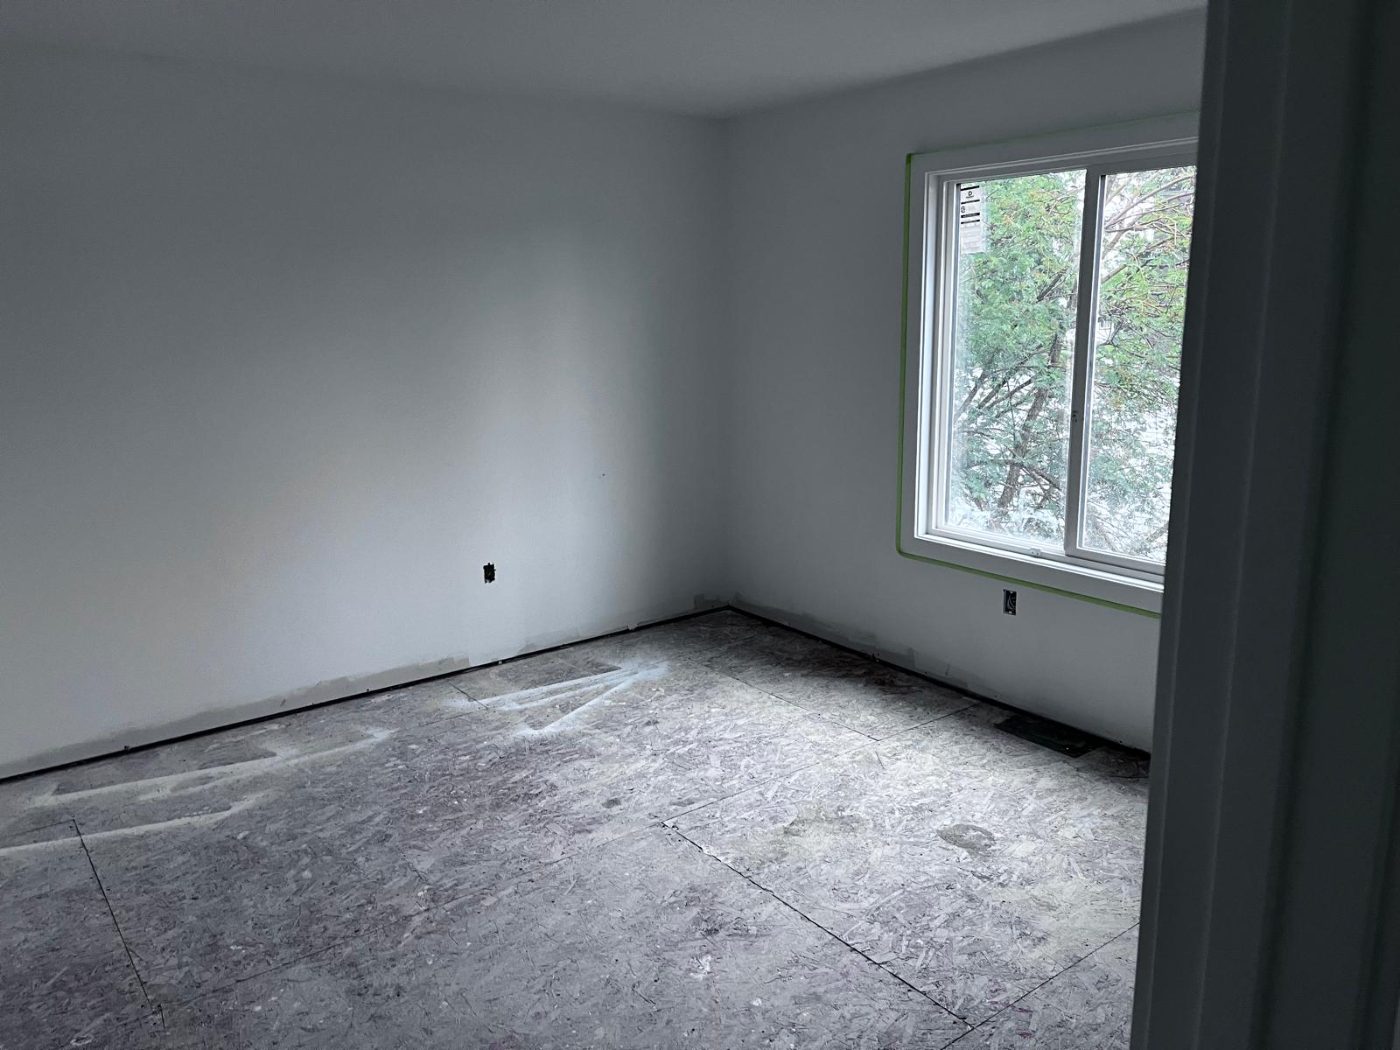
8-Plex Glenwood — Suite bedroom, June 2026
Photograph · unretouched
Suite bedroomMonth 6 · Interior finishing

Painted and trimmed, window in, subfloor down.

Photographed June 2026
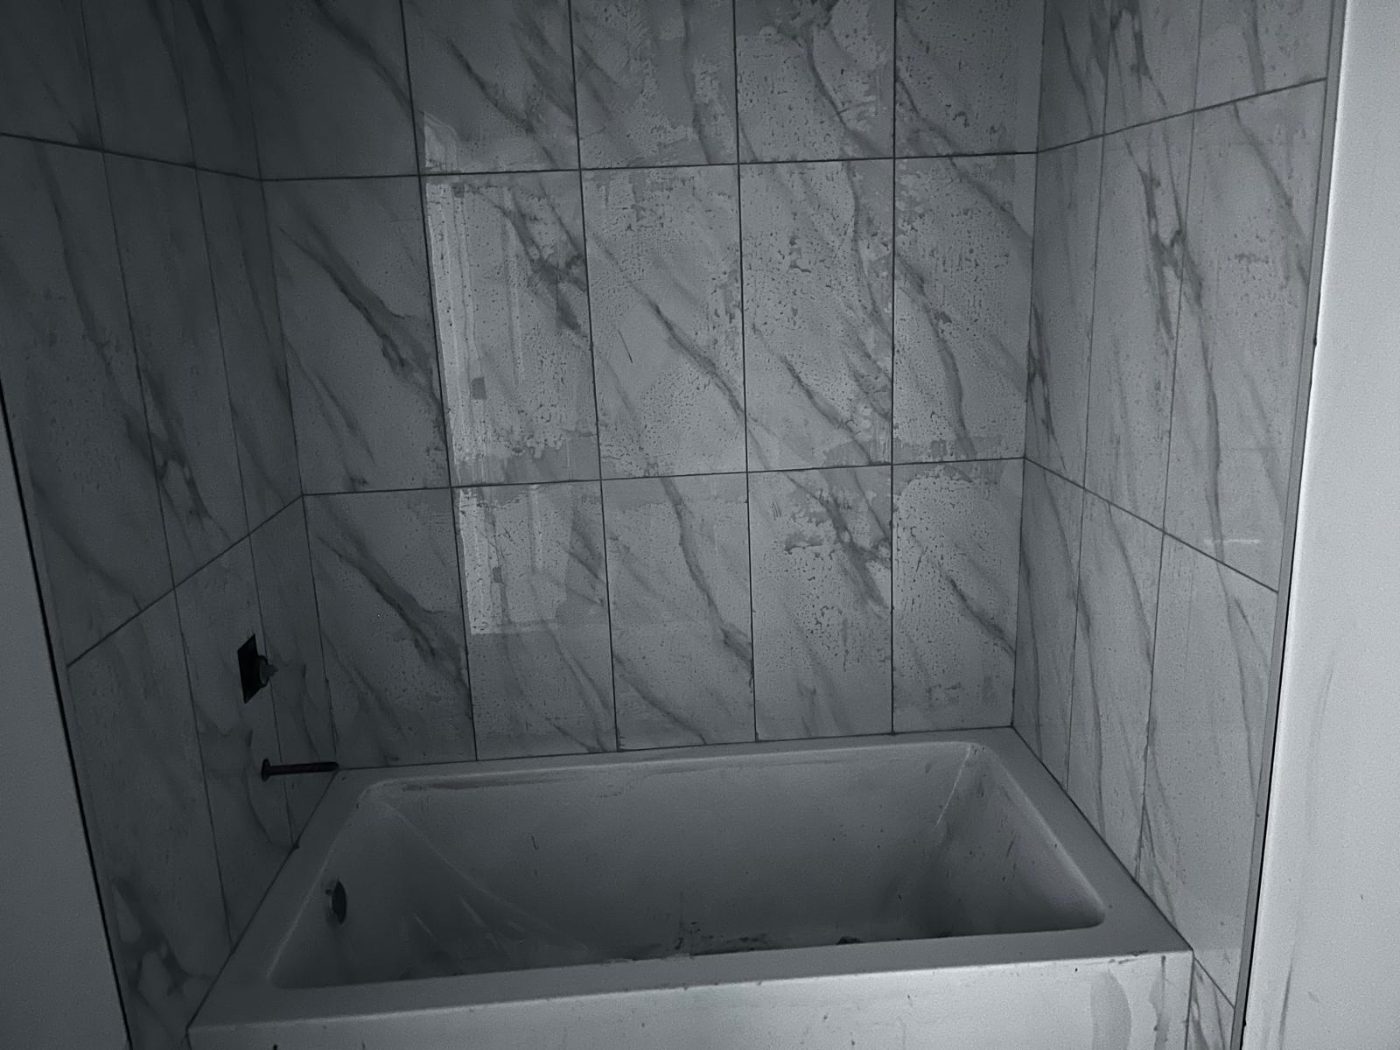
8-Plex Glenwood — Bath surround, June 2026
Photograph · unretouched
Bath surroundMonth 6 · Interior finishing

Full-height marble-look tile around the tub.

Photographed June 2026
Earlier stages5 earlier photographs · oldest at the right
  • 8-Plex Glenwood — Second bedroom, June 2026
    Month 6
    Second bedroom
    Same finish level through the upper suites.
    Photographed June 2026
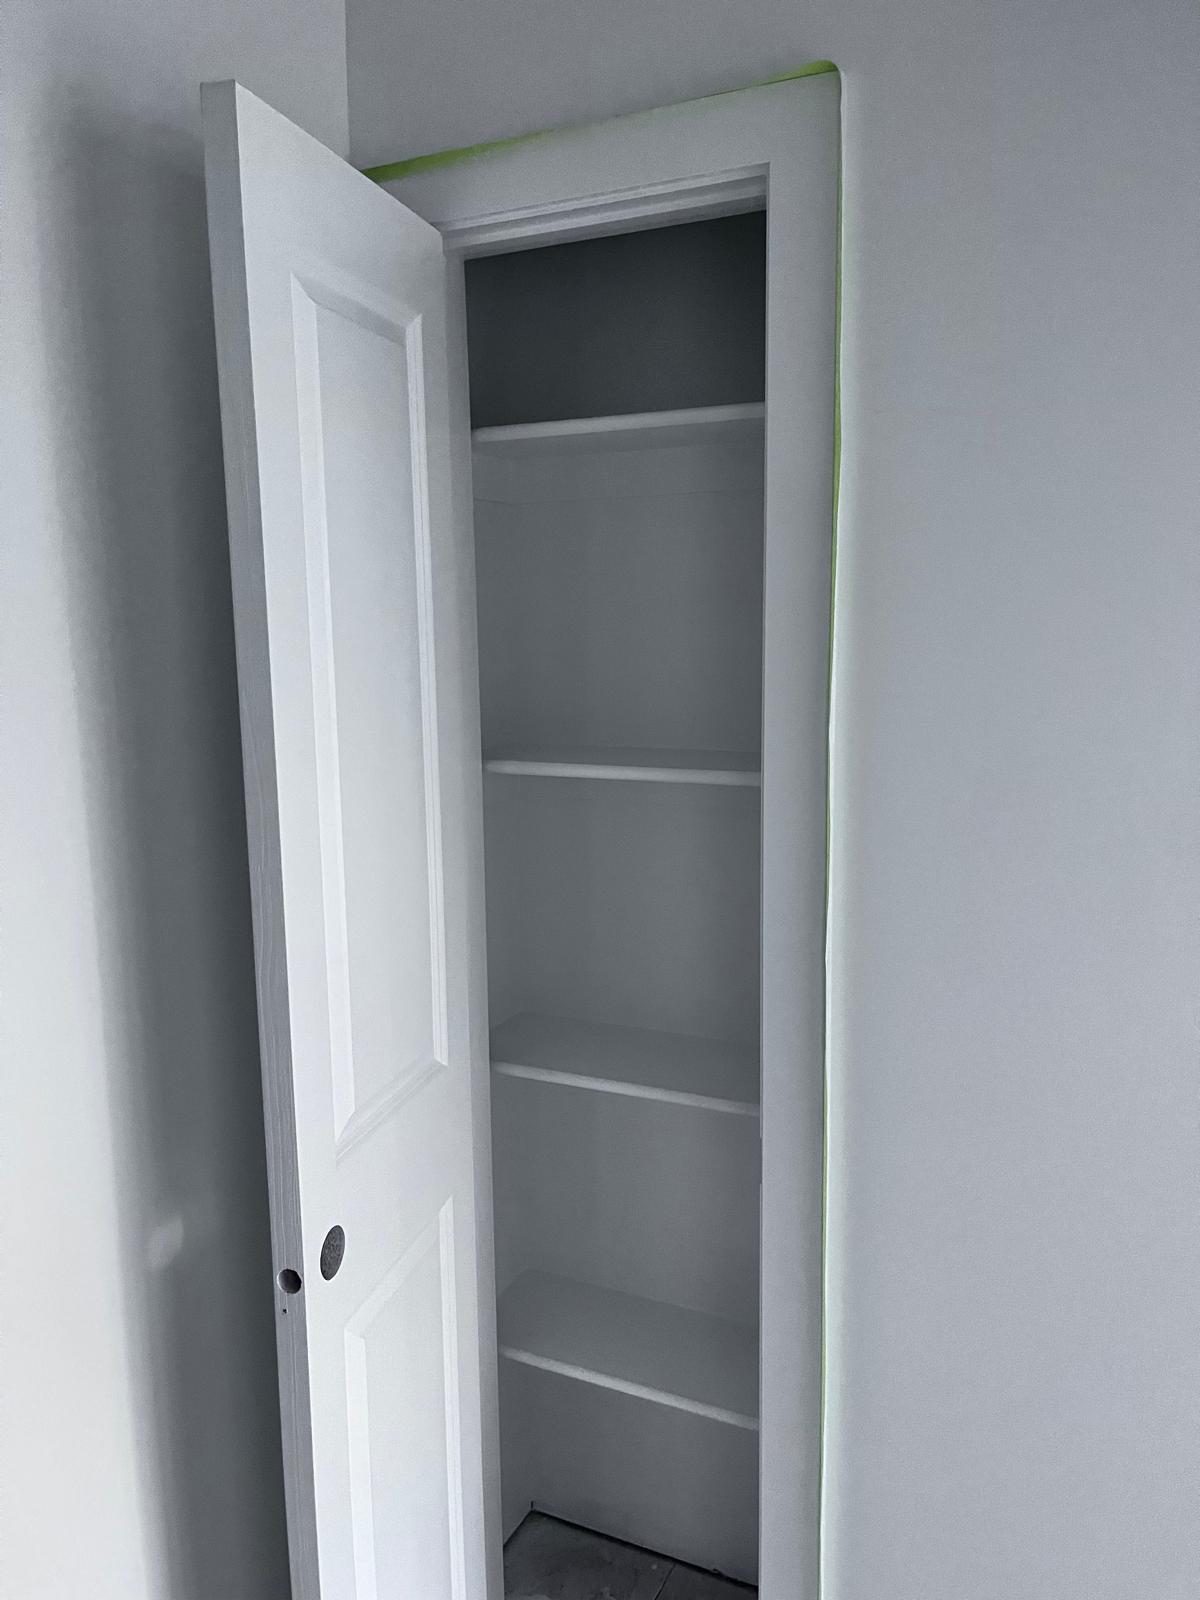
  • 8-Plex Glenwood — Closets & doors, June 2026
    Month 5
    Closets & doors
    Interior doors hung and shelving in.
    Photographed June 2026
  • 8-Plex Glenwood — Drywall, June 2026
    Month 5
    Drywall
    Boarded and taped ahead of paint.
    Photographed June 2026
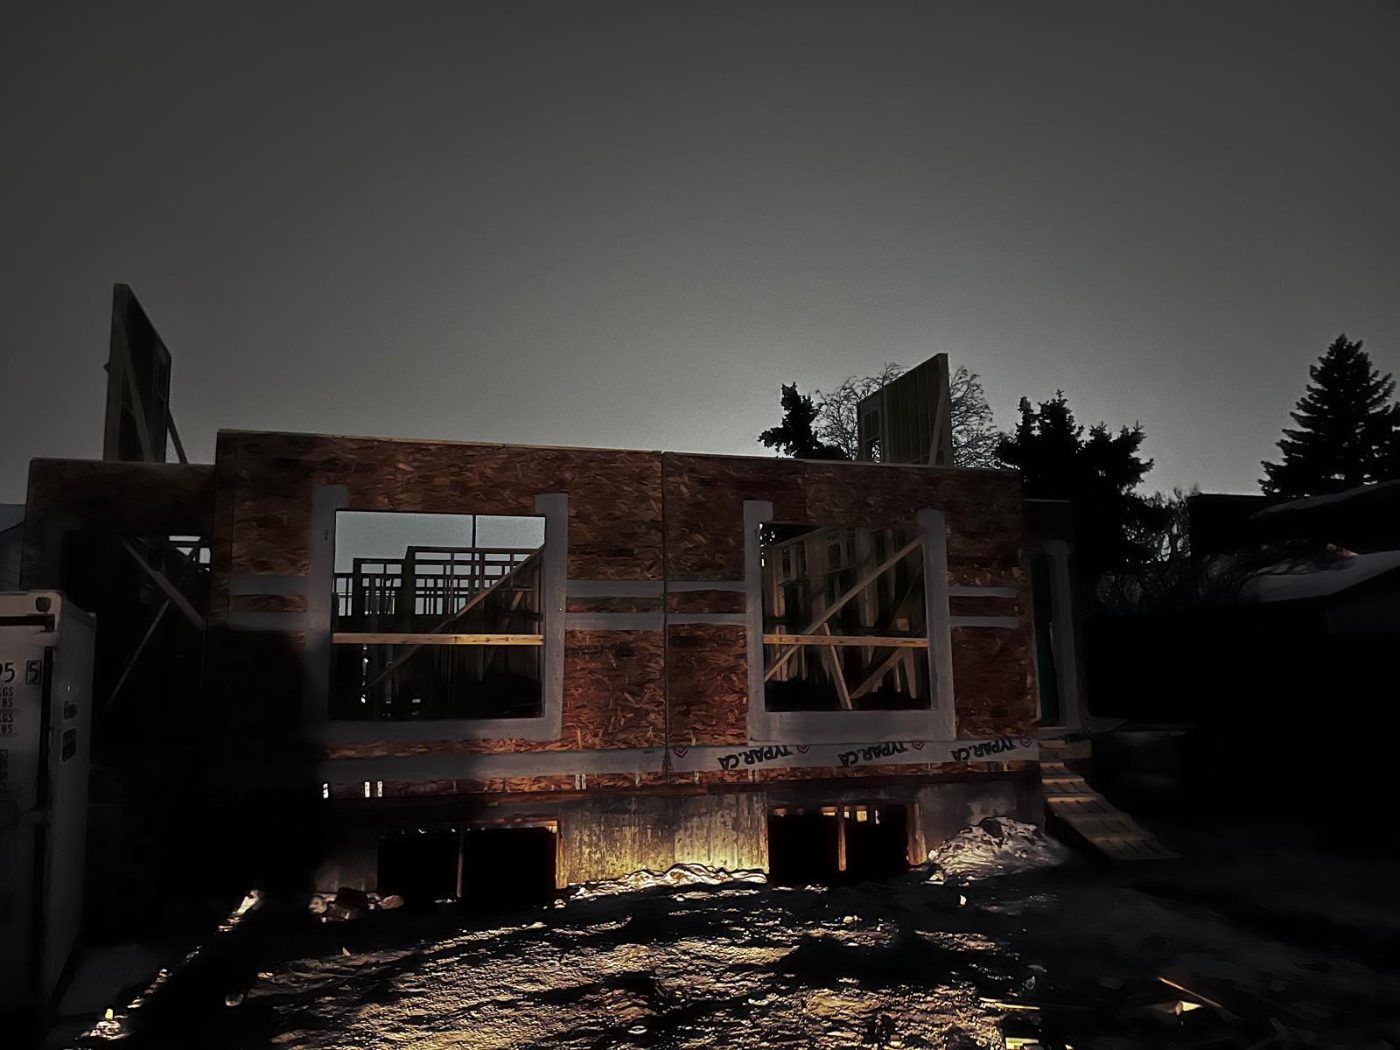
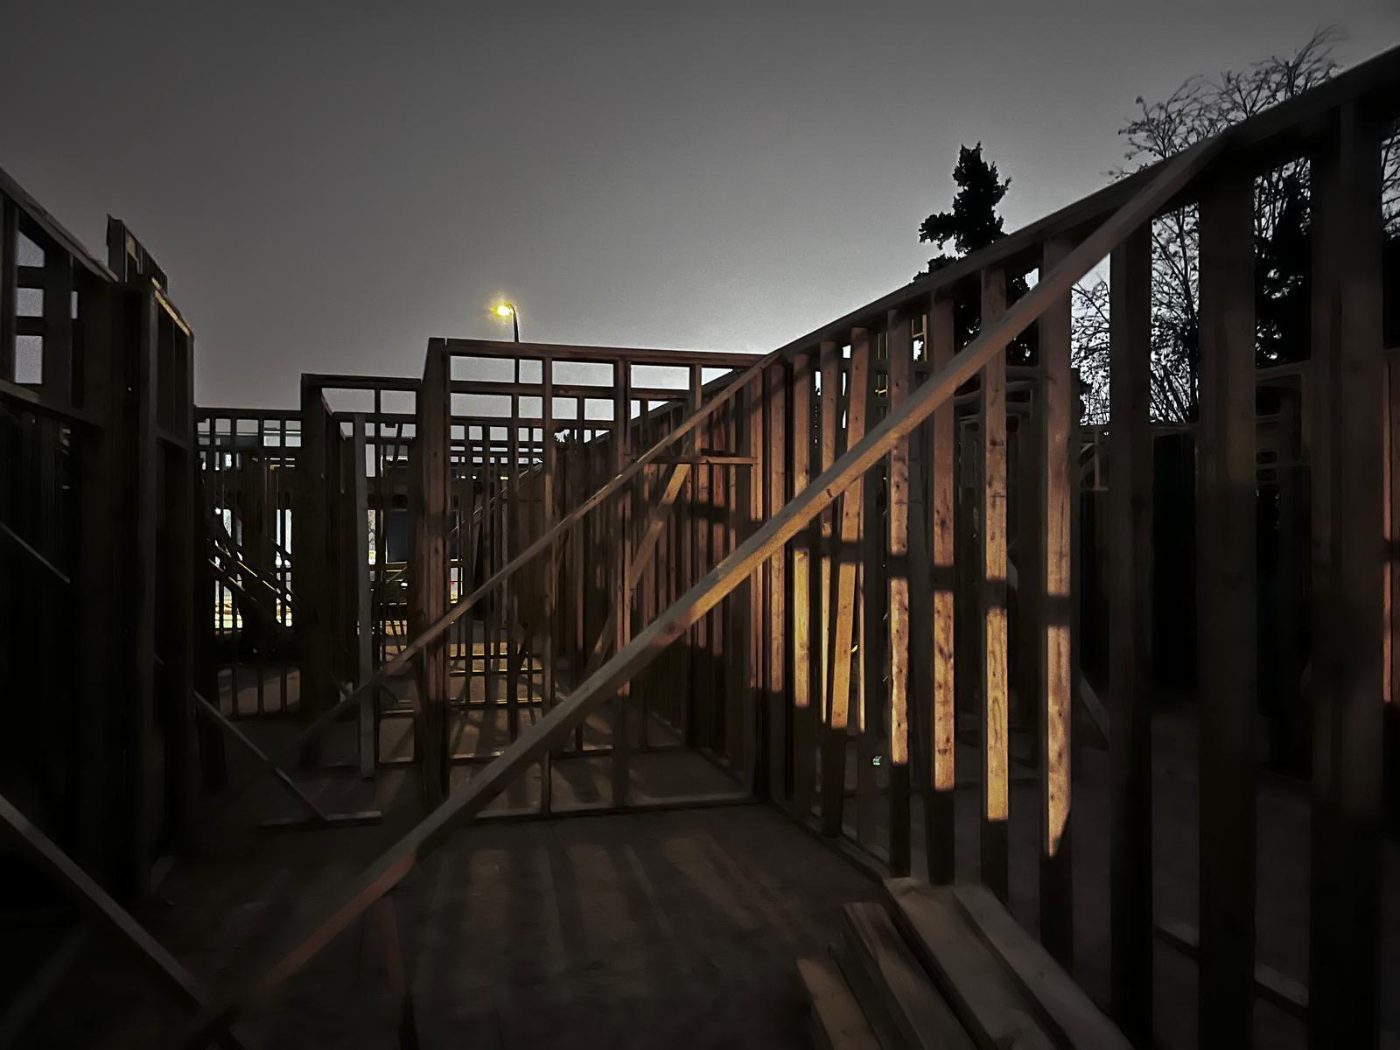
  • 8-Plex Glenwood — Framing, Winter 2026
    Month 2
    Framing
    Walls standing on the foundation with snow still on the ground.
    Photographed Winter 2026
  • 8-Plex Glenwood — Interior framing, Winter 2026
    Month 2
    Interior framing
    Looking through the studs before sheathing closed it in.
    Photographed Winter 2026
Swipe for the full sequence
8-PlexAllendale, Edmonton · Alberta

8-Plex Allendale

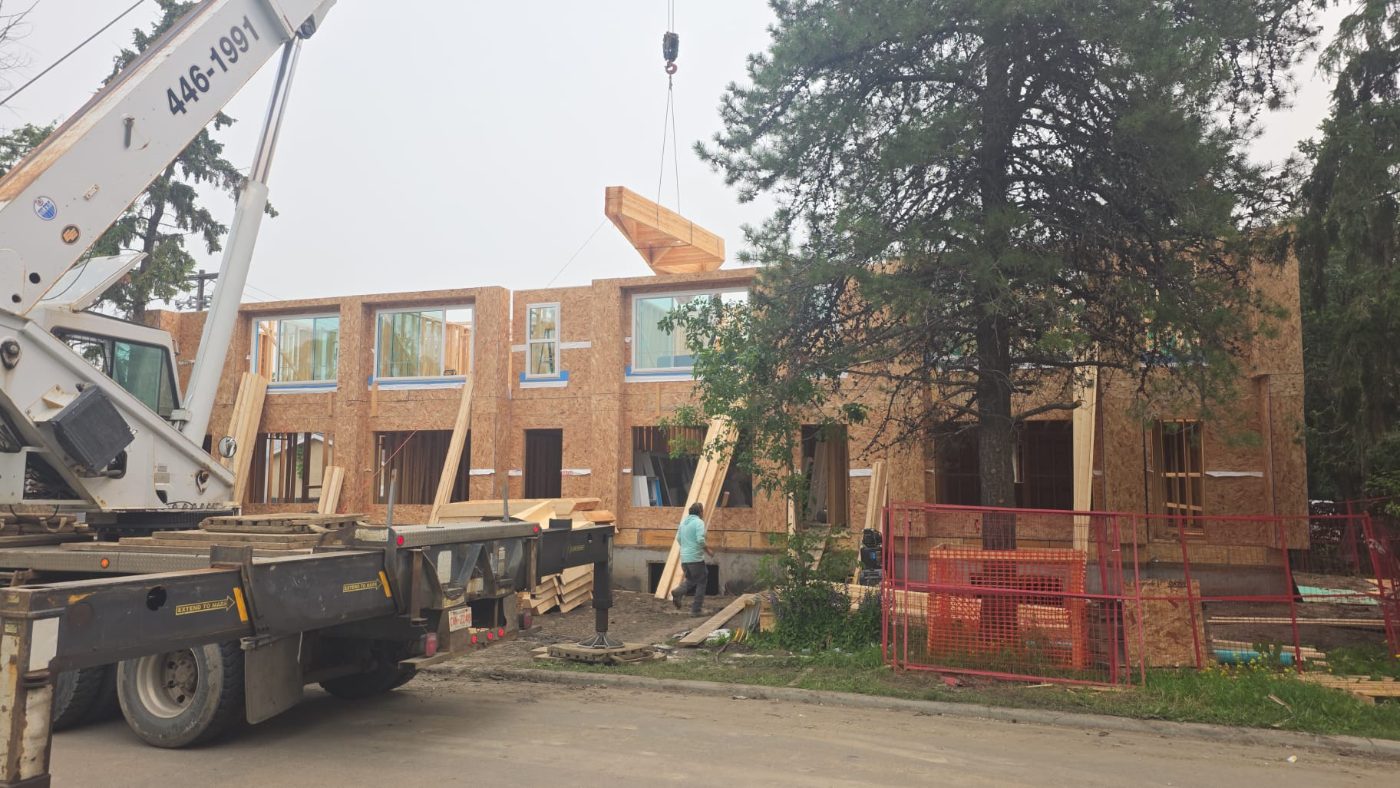
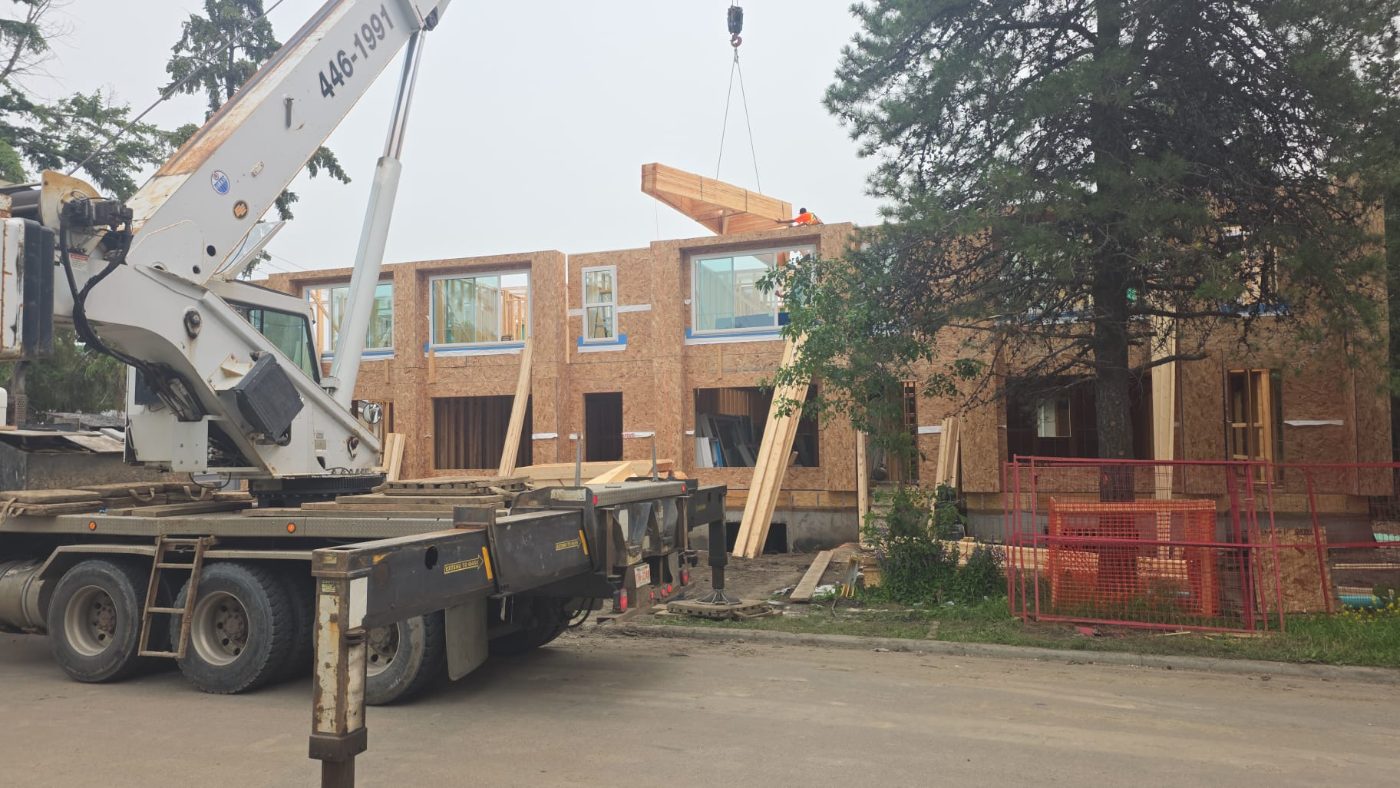
Two storeys framed and sheathed with windows in. A boom truck was on site setting the roof load the day these were taken.

Under construction
Month 3 of 8 · Roof & envelope
8-Plex Allendale — Setting the roof load, July 2026
Photograph · unretouched
Setting the roof loadMonth 3 · Roof & envelope

Boom truck lifting trusses onto the second floor; both storeys framed, sheathed and glazed.

Photographed July 2026
Clip · unedited
Site walkthroughMonth 3 · Roof & envelope

Muted, no sound track — filmed on site.

Filmed July 2026
Latest site visit · July 20262 more photographs from this visit
  • 8-Plex Allendale — Truss lift, July 2026
    Month 3
    Truss lift
    The load in the air over the rear of the building.
    Photographed July 2026
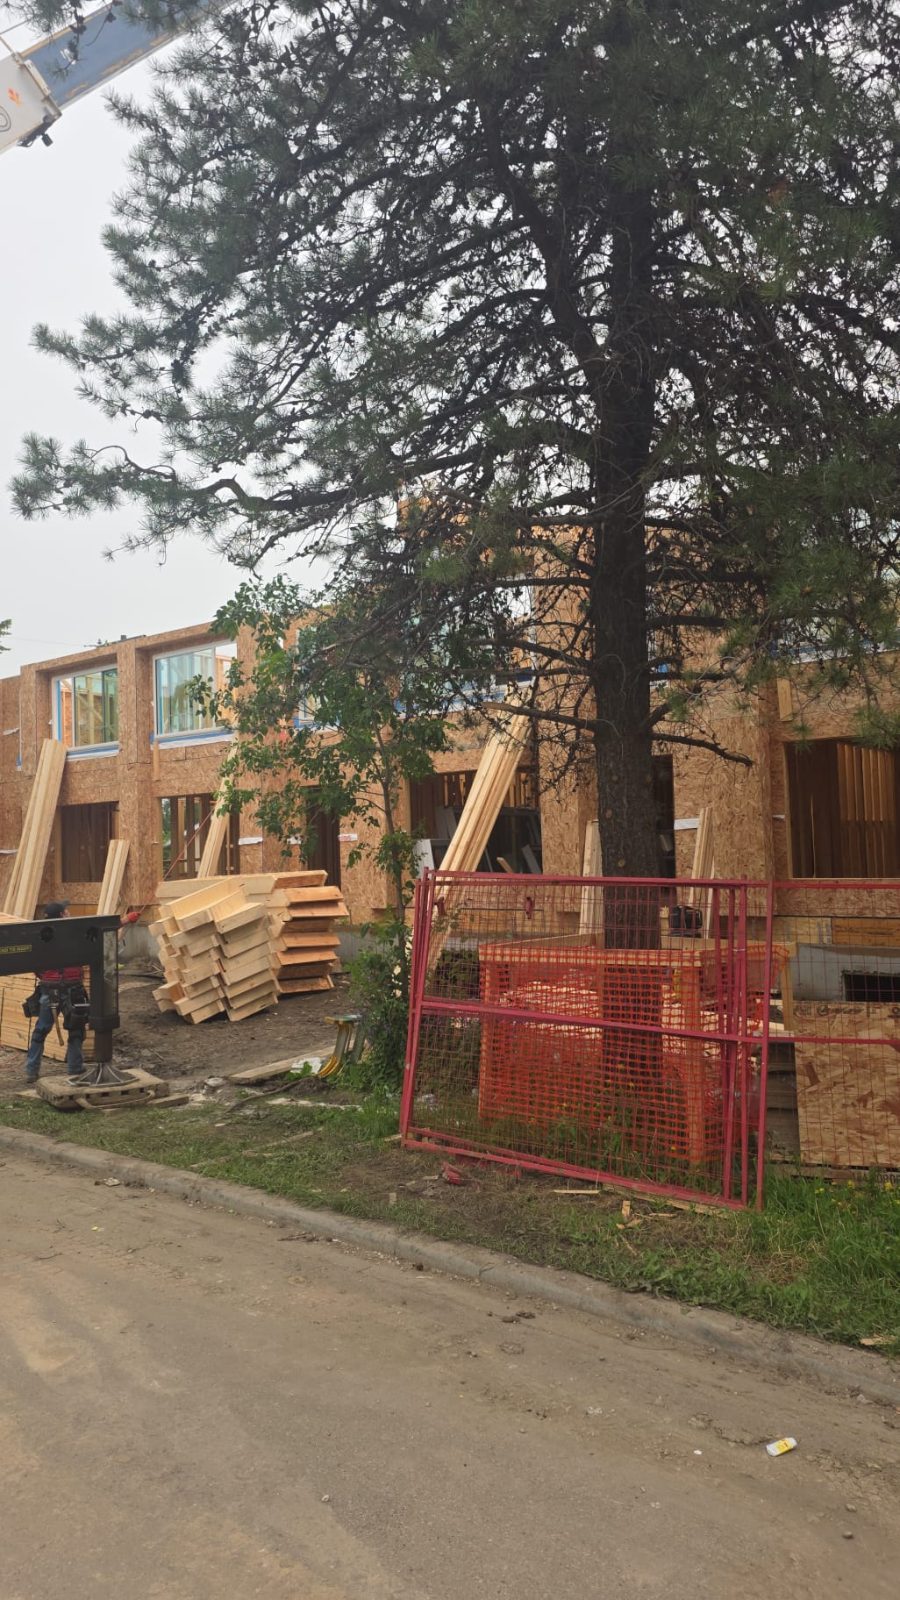
  • 8-Plex Allendale — From the street, July 2026
    Month 3
    From the street
    Street elevation with the site hoarding still up.
    Photographed July 2026
Swipe for the full sequence
8-PlexPrince Charles, Edmonton · Alberta

8-Plex Prince Charles

Infill on a mature street off 118 Avenue. The main floor is framed and sheathed on the poured foundation, with windows going in above.

Under construction
Month 2 of 8 · Framing
8-Plex Prince Charles — Framing & sheathing, August 2026
Photograph · unretouched
Framing & sheathingMonth 2 · Framing

Main floor framed and braced on the poured foundation; sheathing and windows going in above.

Photographed August 2026
Clip · unedited
Site walkthroughMonth 2 · Framing

Muted, no sound track — filmed on site.

Filmed August 2026
Private Investor Network — new listings reach our WhatsApp group before they appear anywhere else.
Join the Network
See it yourself

Photos are the second-best proof.

The best one is standing on the slab. I meet out-of-town buyers at the site and walk the whole lot — and if you can’t fly in, I’ll do it on a live video call at whatever hour works in your time zone, then send you the raw clips afterward.

Book a Discovery Call Request a Site Tour · 416 200 7010

All photographs and clips on this page were taken on site on the dates shown and are unretouched. They show a range of projects at different stages and are included to illustrate how a build progresses — the finished product, finishes, specifications, unit mix and timelines of any project you purchase may differ from what is shown here. Construction schedules move; stage dates describe what was photographed, not a completion commitment. Nothing on this page is an offer or a binding representation — the Agreement of Purchase and Sale and current CMHC terms govern.

5.0 · 160+ Google reviews
Book a Call