Book Discovery Call Call 416-200-7010
The Strategy
Our Approach Why Alberta
Properties
Active Inventory Dual Income Homes Portfolio — Crawford Plains Portfolio — Inglewood
Resources
Buying Process Calculator Free Guide FAQ Reviews Blog
Dual Income Homes · Leduc, Alberta8 Available · Possession Summer 2027

Two legal doors under one roof.

Not every investor wants an eight-plex. These are brand-new detached homes in Leduc with a 1,410 sq ft upper home and a 595 sq ft legal basement suite below it — two rents, one title, one ordinary residential mortgage. Appliances, window coverings, landscaping, a two-car garage and the finished legal suite are all in the price, so it leases up the month you take possession.

$499,000
Purchase price, both units
About $249,500 a door
Rent, both units
+
Projected cash flow / mo
After every expense

Projected pre-tax, at 3.79% over a 30-year amortization, after the mortgage, property tax, home insurance and property management. Every assumption is yours to change below.

Run the cash flow Talk to Kunal →
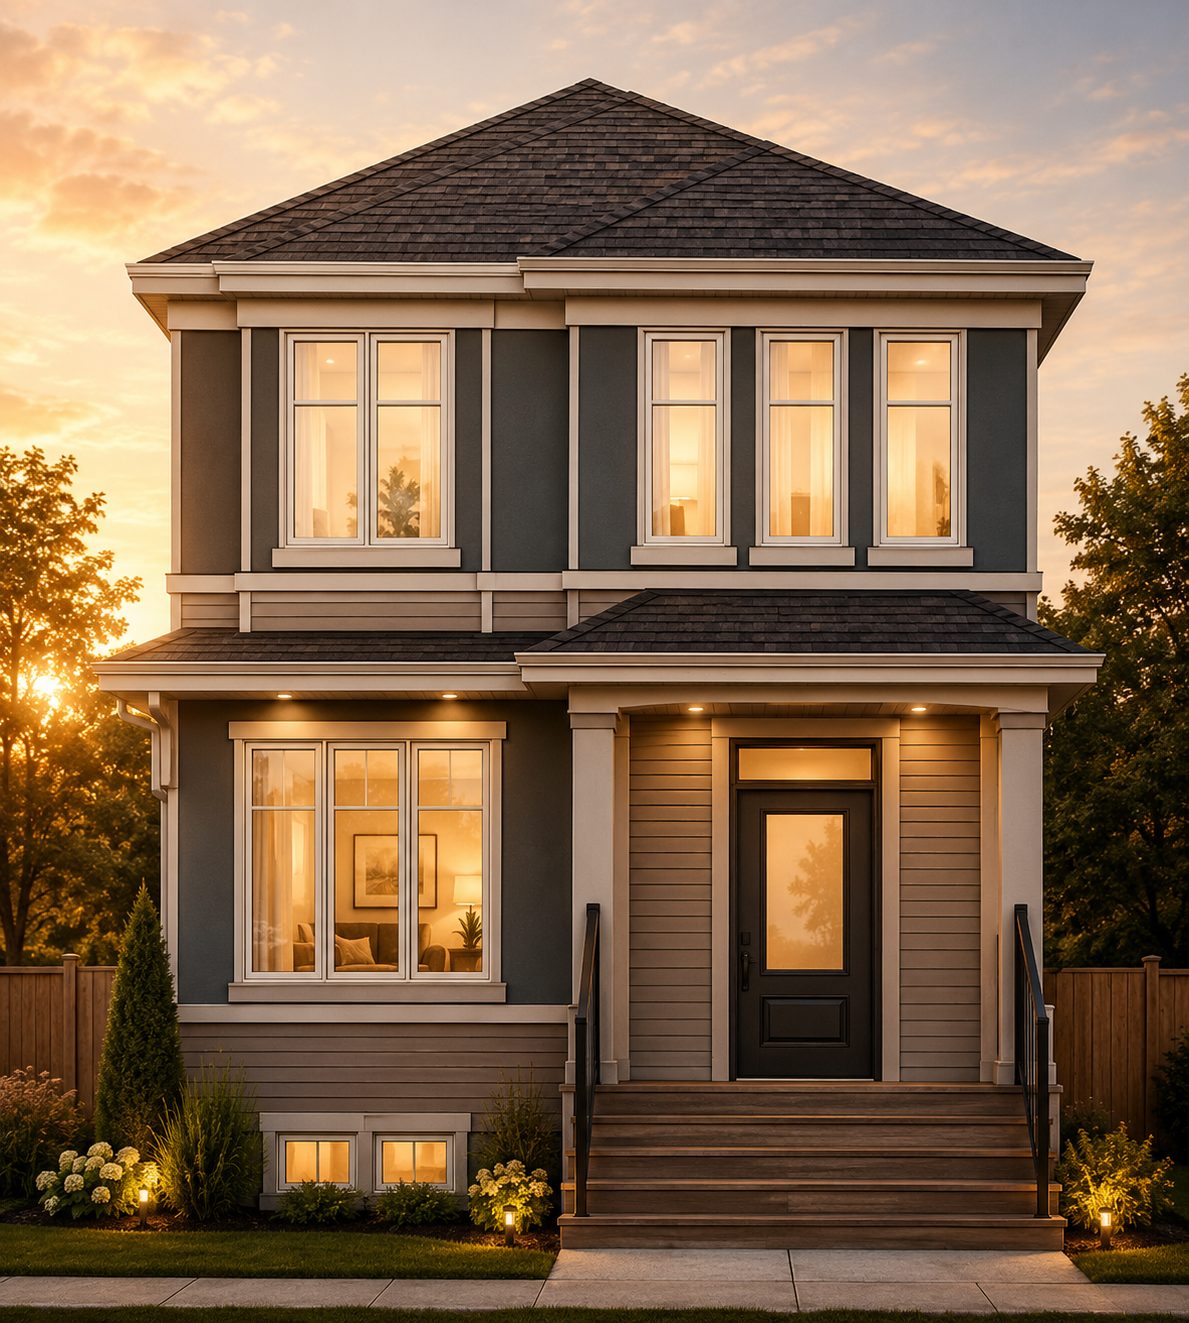
Dual income home, front elevation
Artist's impression
2 units
Upper home + suite
One title, one mortgage
3 bed · 2.5 bath
Upper home
1,410 sq ft
1 bed · 1 bath
Lower suite
595 sq ft
Leduc, AB
Minutes from YEG
Rear-lane detached
The Building

Purpose-built for two tenancies.

Unit A · Upper home
3 bed · 2.5 bath
1,410 sq ft over two storeys
Great room, central dining, rear island kitchen
Primary with walk-in closet and ensuite
Two full baths up, half bath on the main
Upper-floor laundry and rear mudroom
Unit B · Basement suite
1 bed · 1 bath
595 sq ft, its own side entrance
One bedroom, four-piece bath
Open living area with a full kitchen
Stacked in-suite washer and dryer
Separate side door at grade
Included in the price
Rent-ready at handover
Appliances in both units
Window coverings throughout
Landscaping complete
Two-car garage plus two parking pads
Interiors

Finished to a standard tenants pay for.

Photographed in a completed home of the same specification. Finishes may vary by lot.
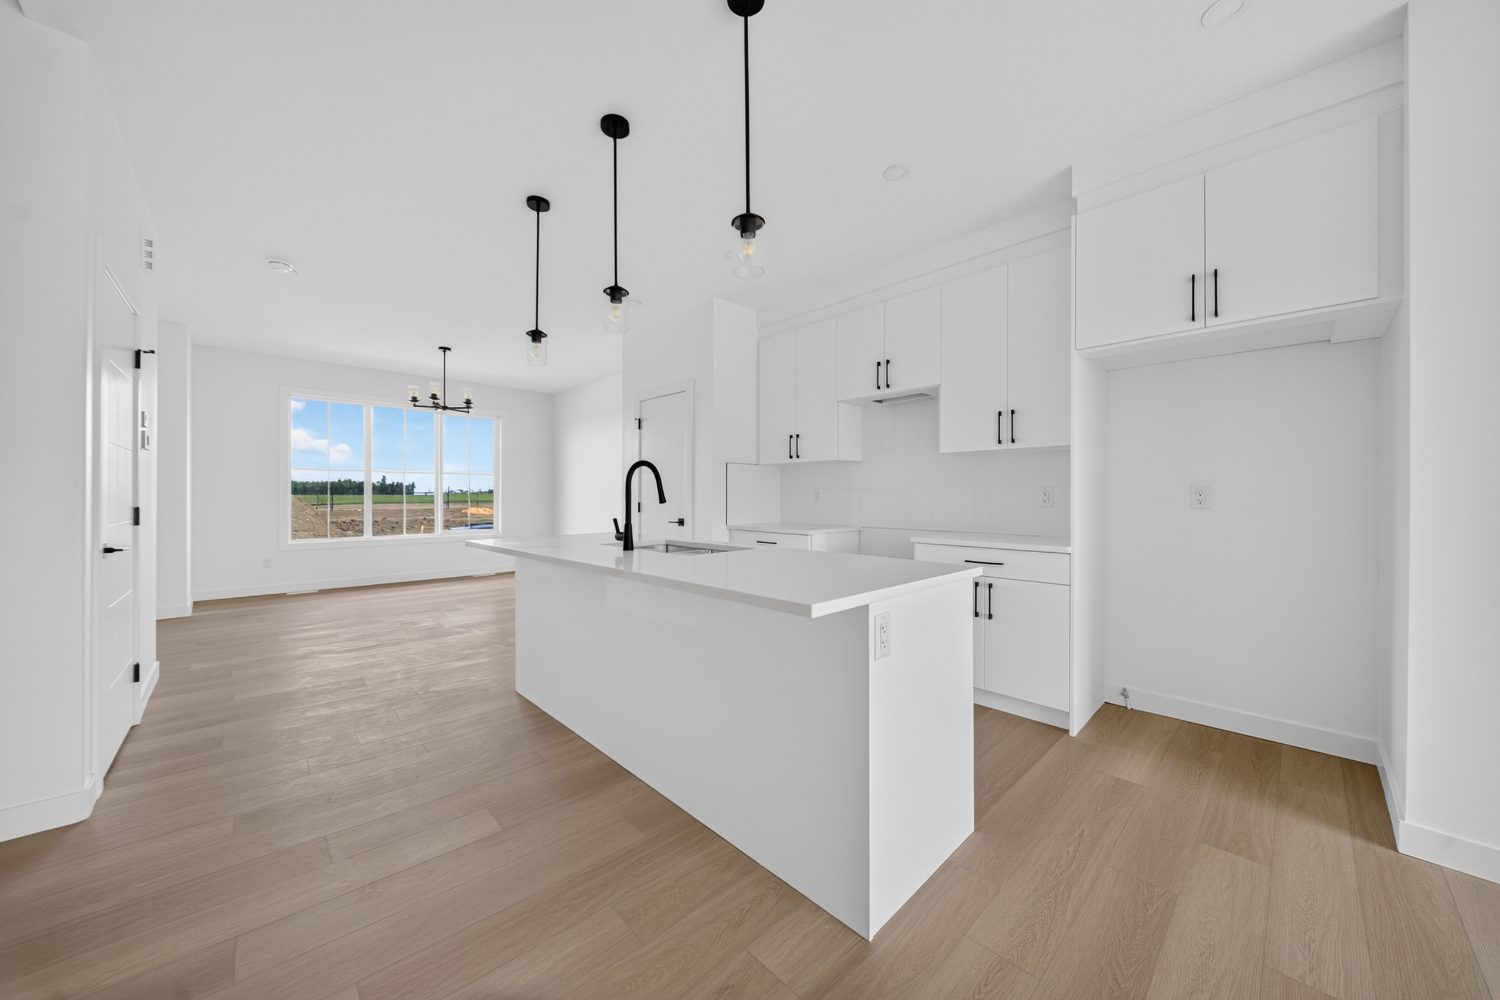
Island kitchen open to the dining area
Kitchen & dining
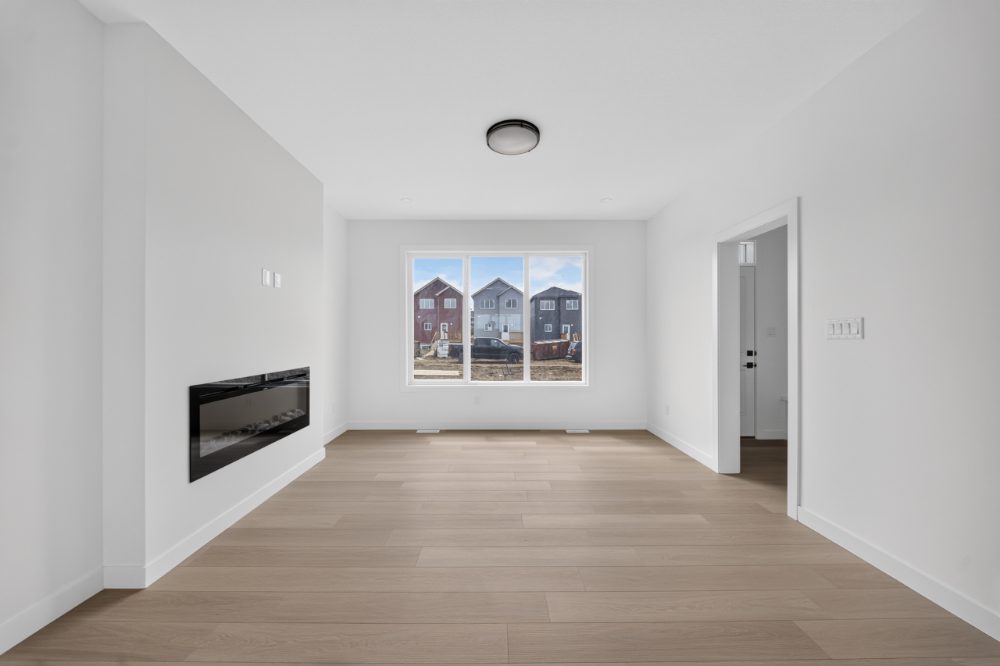
Great room with linear fireplace
Great room
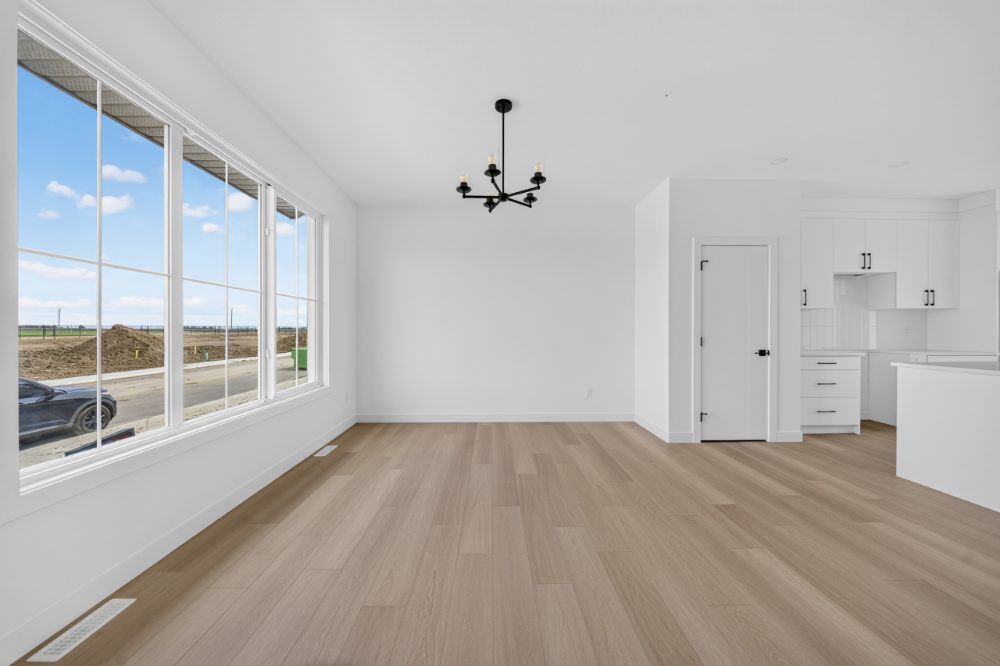
Dining nook with oversized window
Dining nook
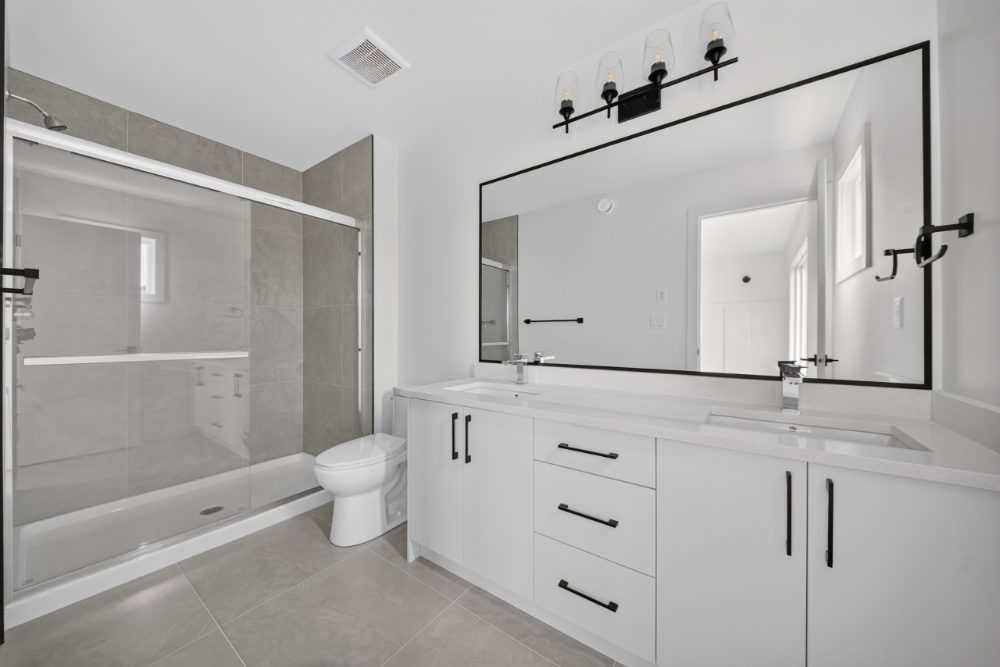
Primary ensuite with double vanity and tiled shower
Primary ensuite
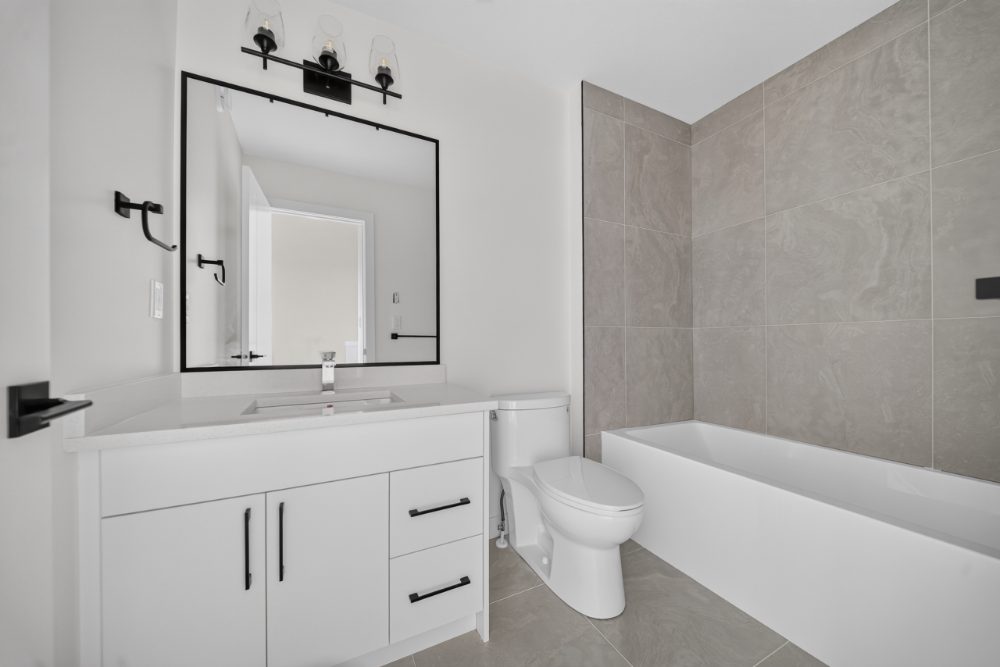
Second full bathroom with tub
Second full bath
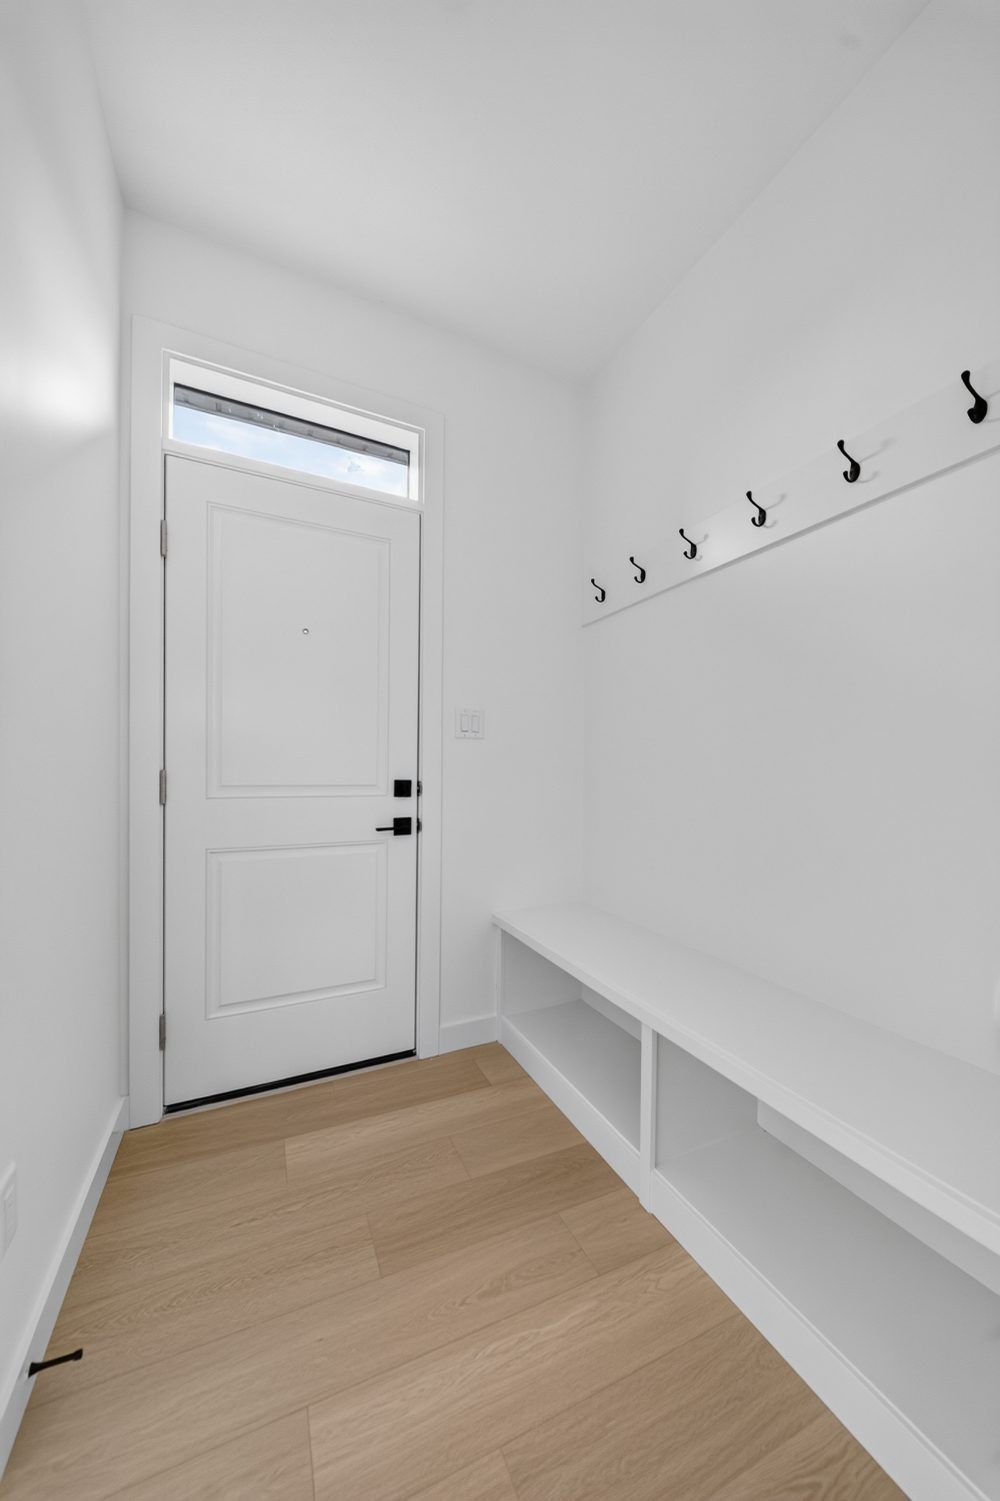
Rear mudroom with bench and hooks
Mudroom
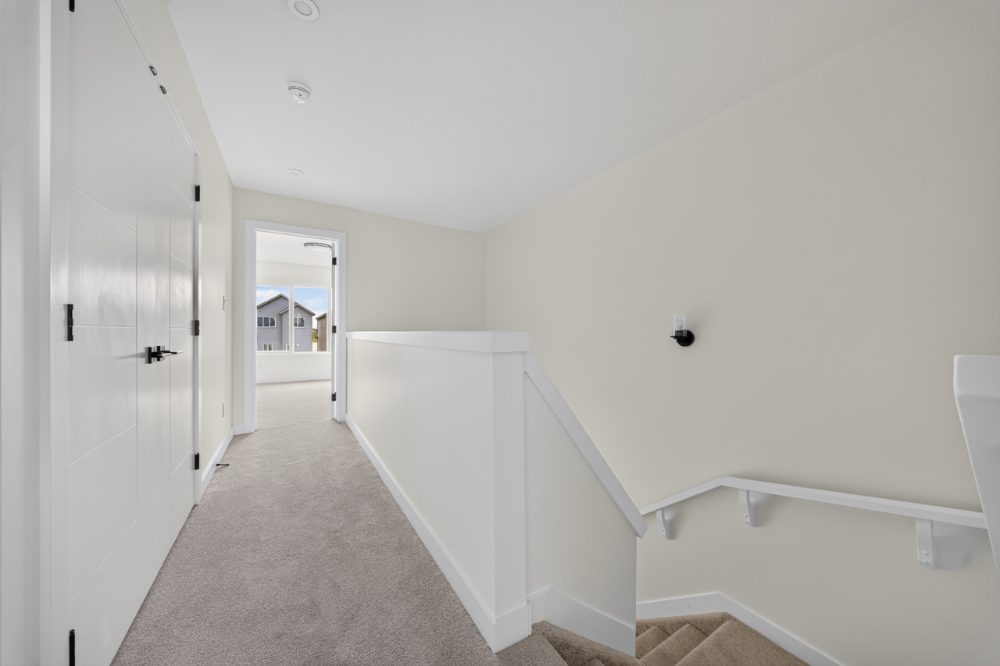
Upper landing and stairwell
Upper landing
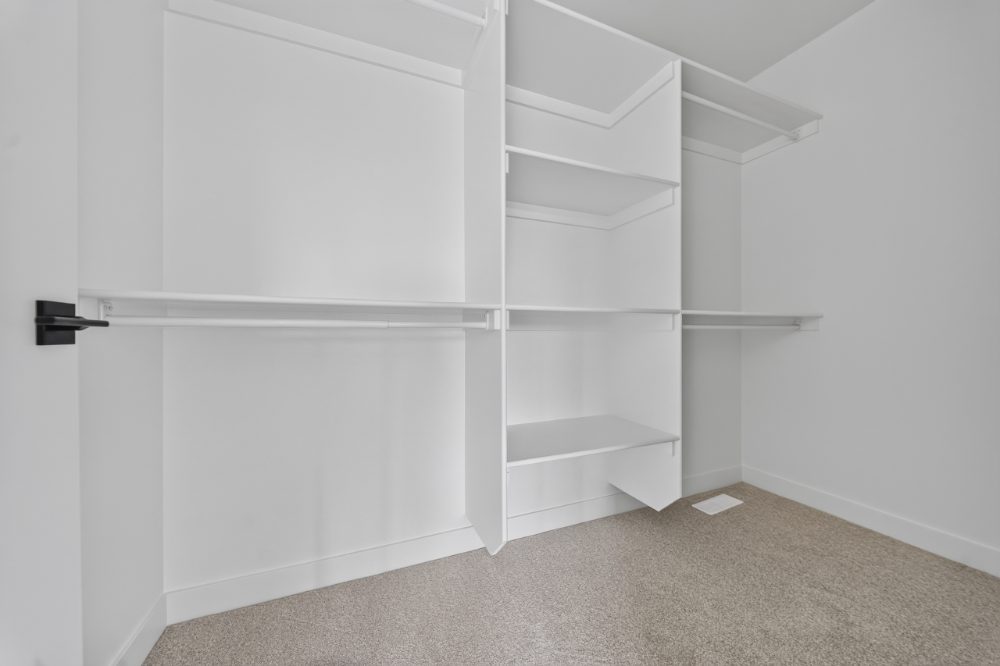
Walk-in closet with built-in shelving
Walk-in closet
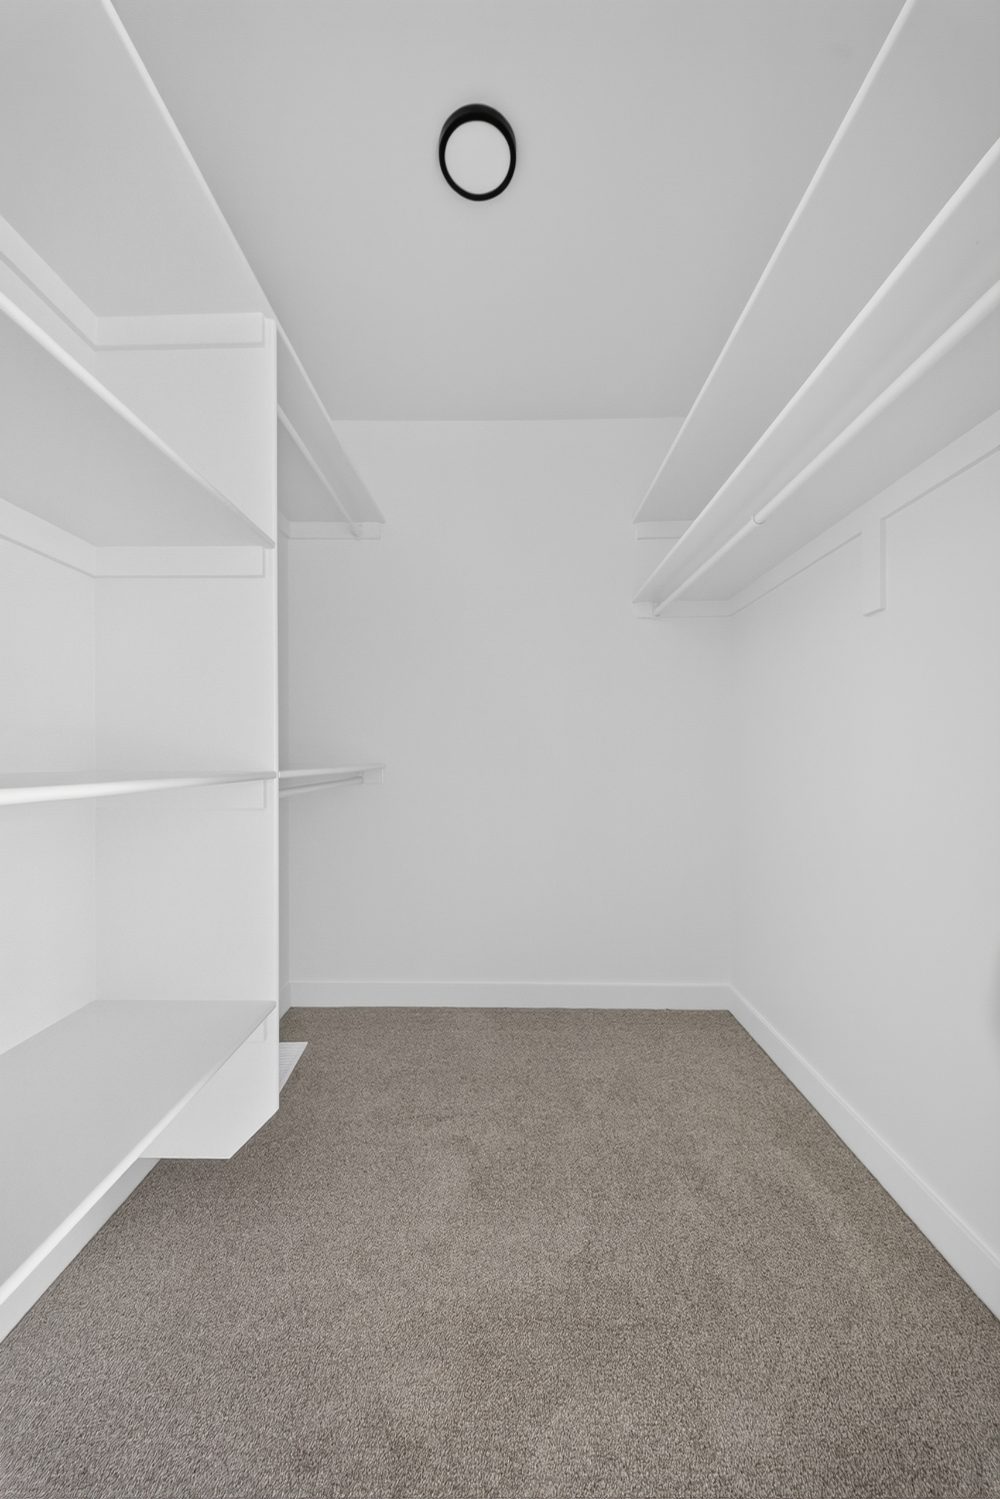
Bedroom closet with shelving and hanging rails
Bedroom storage
Features & Finishes

Everything in this list is in the price.

Exterior
Precast entry steps, aluminum railing
Premium vinyl siding, brick stone finish
Landscaping complete
Two-car garage plus two parking pads
Separate side entrance to the suite
Main floor
Open-concept layout
Living room with large windows
Electric fireplace in the living area
Rear kitchen, large central island
Central dining, mudroom, half bath
Second floor
Three bedrooms, two full bathrooms
Primary with large window and walk-in closet
Private ensuite, standing shower
Two further bedrooms with closets
Upper-floor laundry, four-piece common bath
Legal basement suite
595 sq ft, fully finished and legally suited
One bedroom, four-piece bath
Open living area with a full kitchen
Stacked in-suite washer and dryer
9′3″ foundation wall height
Kitchens & appliances
Quartz countertops throughout
Melamine or glossy laminate cabinets
Tile backsplash in kitchens and baths
Appliances in both units
Window coverings throughout
Flooring, mechanical & more
Luxury vinyl plank on the main floor
35 oz carpet upstairs, tile in wet areas
High-efficiency furnace, 50-gallon tank
HRV, radon piping, 15 pot lights
Alberta New Home Warranty — and much more

Specifications, finishes and dimensions are subject to change without notice and may vary by lot and elevation. Illustrations are artist’s impressions. E.&O.E.

Location · Leduc, Alberta

A city that runs on jobs, not commutes.

Leduc sits just south of Edmonton on the QEII, immediately next to Edmonton International Airport and the Nisku Business Park — at 5,050 acres, the largest energy-manufacturing industrial park in Canada, with more than 400 businesses on it. Between Nisku and the Leduc Business Park the area draws on a labour pool of over 15,000 skilled trades.

That employment base is why rental demand here is shift workers and trades households rather than students. Leduc’s population is up 3.0% in a year and 17.1% over five, among the faster-growing municipalities in Alberta, and new rental supply has not kept pace. A legal two-unit home lets you serve two different tenant budgets on one lot.

+17.1%
Five-year growth
+3.0% year over year
5,050
Acres at Nisku
Largest such park in Canada
400+
Businesses next door
15,000+ skilled trades
~10 min
To YEG & Nisku
24-hour air-cargo hub
Who rents here

Airport and Nisku shift workers, trades and energy-services households, young families priced out of south Edmonton, and airline crew who need to be minutes from the terminal. Two unit sizes on one title means you can rent to a family upstairs and a single worker below.

Everyday amenities

Leduc has its own Costco, along with the full big-box and grocery run, the Leduc Recreation Centre, a hospital and schools across every grade — so tenants are not driving into Edmonton for the basics. Parks, walking trails and green space throughout the newer communities.

Why it matters to you

Alberta charges no land transfer tax and no development charges — on a purchase this size that is thousands that stays in your pocket rather than going to closing costs. Add a landlord-friendly tenancy framework, no provincial rent control, and YEG’s Airport City campus drawing roughly $1.5 billion over the past decade to keep the job base growing next door.

Population growth: Alberta Regional Dashboard municipal estimates, 2025. Nisku figures: Leduc County and Nisku Business Association. Drive times approximate. Past growth is not a forecast of future performance.

Cash Flow Analysis

What two doors actually pay you.

Every field is editable. Defaults reflect current market rents for this product — $2,200 upper, $1,200 lower — at a 30-year conventional amortization. Change anything and the numbers move with you.

Your assumptions
$
%
%
%
Conventional financing at 20% down — no mortgage insurance premium. Property management is charged on gross monthly rent.
Rent roll
$
$
Operating expenses
$
Operating expenses are property tax, home insurance and property management only. One policy covers both units, upper and lower. Utilities are tenant-paid. Property tax is estimated on the assessed value.
One-time, at closing
Down payment ·
Mortgage amount
Monthly cash flow
After the mortgage payment, property tax, home insurance and property management — projected, pre-tax.
Monthly rent
Upper level (3 bed · 2.5 bath)
Lower level (1 bed · 1 bath)
Total monthly rent
Monthly operating expenses
Property tax
Home insurance (both units)
Property management
Total operating expenses
Monthly result
Net operating income
Mortgage payment
Cash flow

Estimates only, using monthly-compounded financing and your assumptions. Pre-tax pro-forma; not a projection of actual results, and not a promise of cash flow. Rates, taxes and rents change — verify with your mortgage professional and accountant.

3-Year Outlook

Illustrative projection — 4%/yr appreciation, rents and operating expenses both growing 4%/yr, plus principal paydown. Not guaranteed.

← Swipe the table to see all columns →
Year
Property value
Cash flow / yr
Equity gained
Return on down
Why This Works

The smallest asset that still behaves like multi-family.

01
Two rents against one mortgage

The suite carries a meaningful share of the payment. A single-family rental at the same price gives you one cheque and one point of failure; here, one vacancy doesn't take the whole income with it.

02
Financed like a home, not an institution

A standard residential mortgage on a 30-year amortization. Qualification leans on your income, credit and the documented rents rather than the net-worth test that MLI Select underwriting applies — so this is often the first door for an investor building toward it.

03
A legal suite lenders will count

Because the second unit is permitted and built to code, its rent is documentable income rather than a grey-market add-on — and it stays insurable and enforceable if a tenancy goes sideways.

04
Two exits, not one

An eight-plex sells to investors. This sells to investors and to families who want the suite to help with their own mortgage — a far deeper buyer pool when you decide to move on.

05
New build, nothing to fix

Quartz counters, LVP, a high-efficiency furnace, HRV and a 50-gallon tank — all new, all under new-home warranty. Your first years of ownership are about leasing and rent growth, not roofs and furnaces.

06
Managed in house, start to finish

We manage these in house, so an out-of-town owner has one team for the purchase, the lease-up and the tenants. Alberta also charges no land transfer tax and no development charges, so more of your cash goes into the asset.

Underwriting on a dual income home is led by your personal income, credit and net worth alongside the property's documented rents. Eligibility and final terms are subject to lender approval and vary by applicant. Nothing here is a promise of cash flow.

Start Smaller

Two doors is a good place to begin.

Send me your timeline and I will come back with what is available now, the full pro-forma behind these numbers, and the rent comparables they are built on.

Book Your Discovery Call 416-200-7010

Illustrations are artist's impressions. Interior photography is of a completed home of the same specification; finishes and dimensions may vary. E.&O.E.

5.0 · 160+ Google reviews
Book a Call